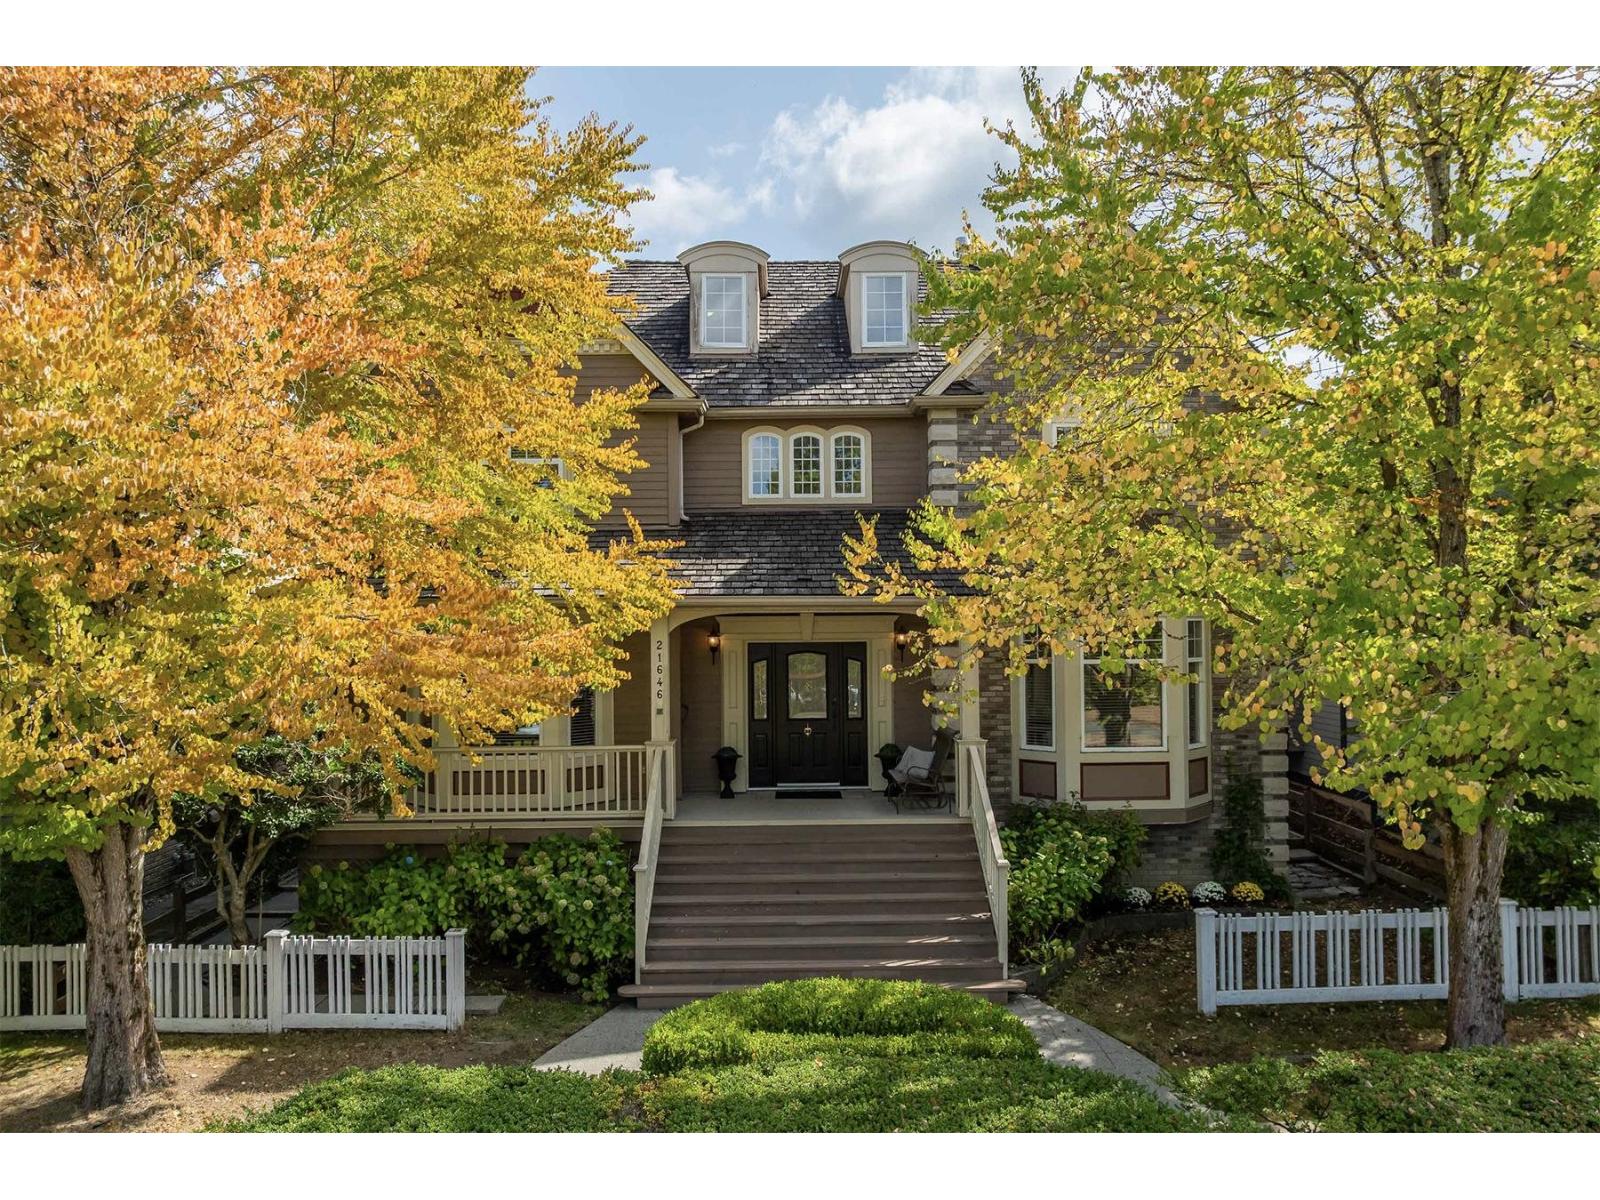
21646 Murray's Crescent
Parking for 4.
- Beds
- 8
- Baths
- 5
- Sq ft
- 4,889
- Per sq ft
- $368
House · Listed 6 weeks ago · MLS® R3165024

About this home
Beautiful 2-storey w/ loft & basement home fronting onto Murray's Corner Park. Legal 1-bedroom self-contained coach house suite above detached garage. This heritage-style home boasts a front veranda, spacious main floor w/ open foyer, large living room w/ gas fireplace, & adjacent dining room w/ french door to the deck & patio. Kitchen w/ built-in oven, gas cooktop, island w/ breakfast bar, sunny eating area, & adjacent family rm w/ gas fireplace & access to the beautifully landscaped rear yard. Bedroom/den & 2-pc powder rm. Upper level w/ primary bedroom w/ 5-pc ensuite, 2 add'l bedrooms, & den w/ staircase up to the loft bdrm/flex area. Finished basement w/ separate entry, living room, kitchen, eating area, rec rm, 2 bdrms, & 4-pc bath; great multi-generational/extended family options! (id:67498)
Details
- MLS® number
- R3165024
- Property type
- House
- Building type
- House
- Status
- Active
- City
- Langley
- Bedrooms
- 8
- Bathrooms
- 5
- Living area
- 4,889 sq ft
- Lot size
- 5705 square feet
- Year built
- 1997
- Parking
- 4 — Detached Garage
- Annual taxes
- $5,646 (2026)
- Basement
- Finished, Full, Separate entrance
- Heating
- Forced air, Electric, Natural gas
- Fireplaces
- 3
- Appliances
- Washer, Refrigerator, Dishwasher, Range, Dryer, Microwave, Oven - Built-In, Garage door opener
Location
The trademarks REALTOR®, REALTORS® and the REALTOR® logo are controlled by The Canadian Real Estate Association (CREA) and identify real estate professionals who are members of CREA. The trademarks MLS®, Multiple Listing Service® and the associated logos are owned by CREA and identify the quality of services provided by real estate professionals who are members of CREA. Listing information is provided by the listing brokerage through CREA's DDF®, is deemed reliable but not guaranteed, and is for consumers' personal, non-commercial use.