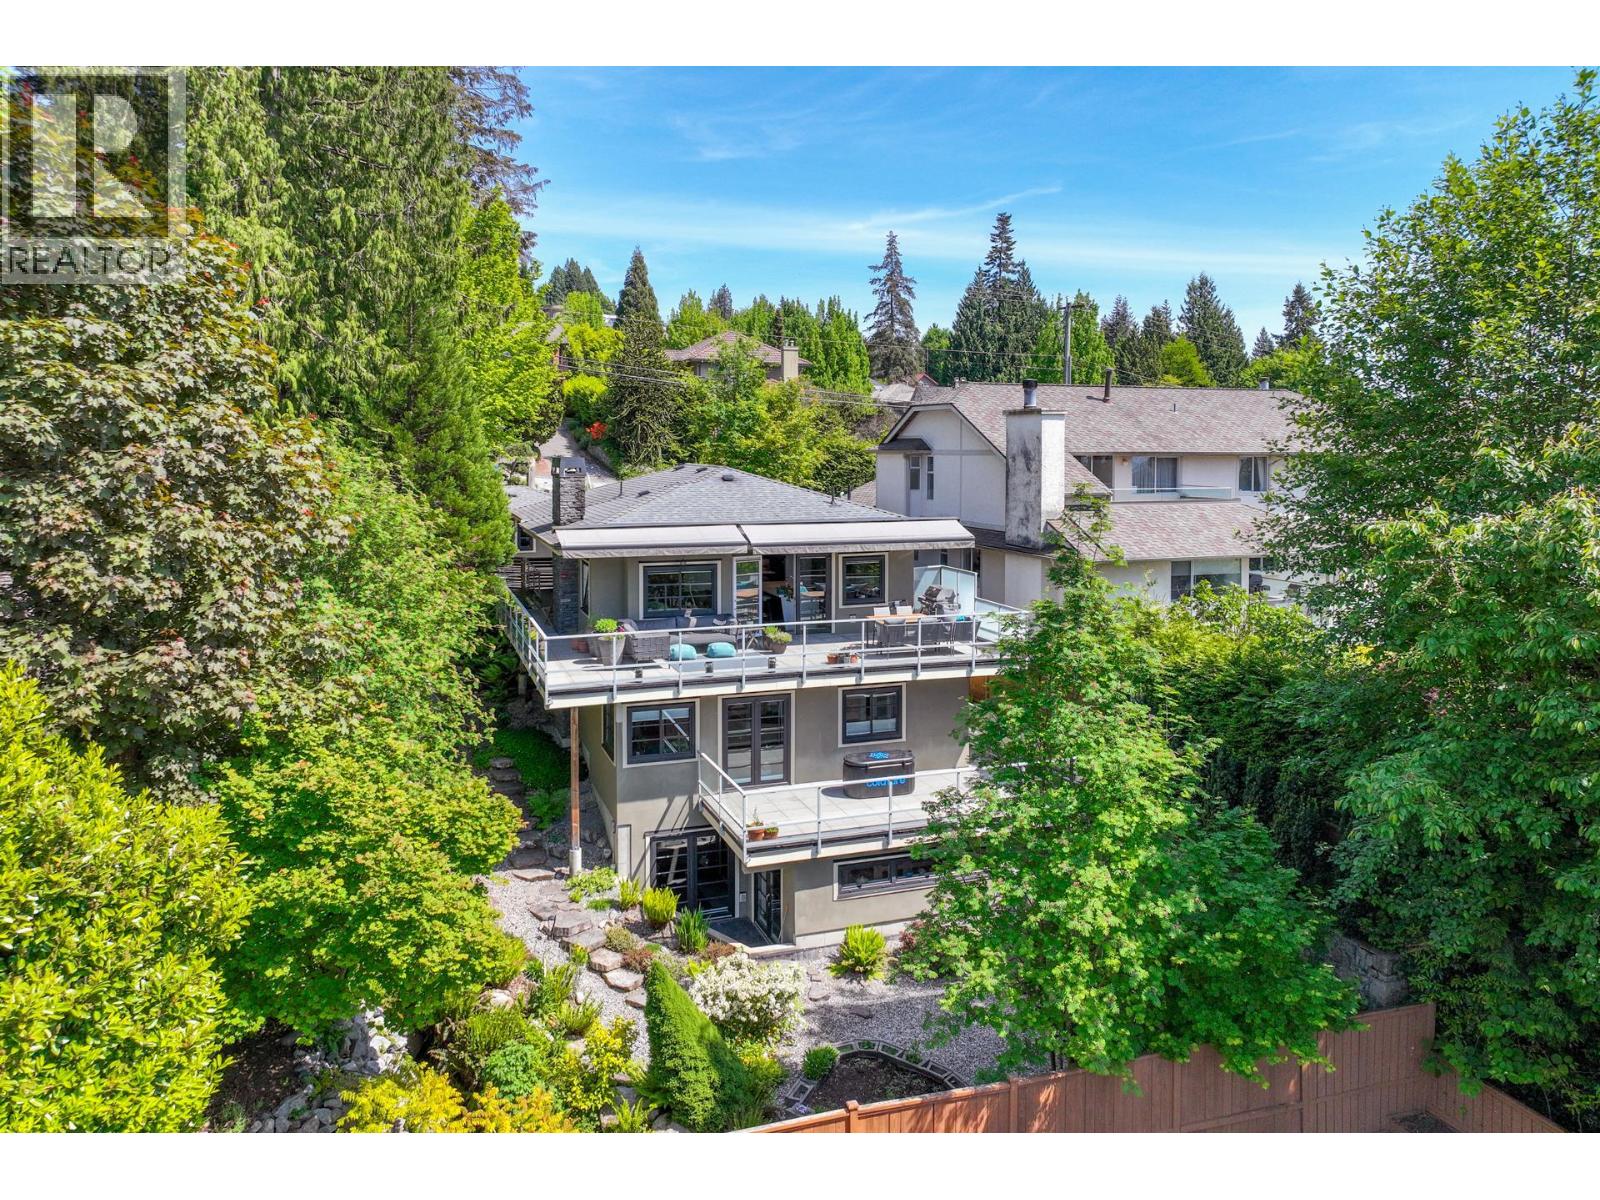
4041 Prospect Road
- Beds
- 4
- Baths
- 4
- Sq ft
- 3,259
- Per sq ft
- $859
House · Listed 6 weeks ago · MLS® R3165217

About this home
Tranquil custom Upper Lonsdale home thoughtfully designed to blend into its natural hillside setting. Offering 4 bdrms, 4 baths, & 3,200+ square ft over 3 levels. This beautifully crafted residence features over 1,000 square ft of decks & patios for seamless indoor/outdoor living. The main floor offers open-plan living with 9-ft ceilings, polished concrete floors, & French doors to a 660+ square ft deck with mountain views. Kitchen includes large island, gas & induction cooktops, S/S appliances, & pantry/prep kitchen. Reverse-plan layout places 3 bedrooms mid-level, including a spacious primary w WIC, deck access, & spa-like ensuite. Lower level adds rec/media room with theatre, bdrm, & patio access. Garage, low-maintenance landscaping, and a peaceful retreat-like setting complete this exceptional home. (id:67498)
Details
- MLS® number
- R3165217
- Property type
- House
- Building type
- House
- Status
- Active
- City
- North Vancouver
- Bedrooms
- 4
- Bathrooms
- 4
- Living area
- 3,259 sq ft
- Lot size
- 7448 square feet
- Year built
- 2010
- Parking
- 2 — Garage
- Annual taxes
- $8,894 (2026)
- Basement
- Full, Unknown, Unknown
- Heating
- Radiant heat, Hot Water
- Fireplaces
- 2
- Appliances
- All, Central Vacuum
Location
The trademarks REALTOR®, REALTORS® and the REALTOR® logo are controlled by The Canadian Real Estate Association (CREA) and identify real estate professionals who are members of CREA. The trademarks MLS®, Multiple Listing Service® and the associated logos are owned by CREA and identify the quality of services provided by real estate professionals who are members of CREA. Listing information is provided by the listing brokerage through CREA's DDF®, is deemed reliable but not guaranteed, and is for consumers' personal, non-commercial use.