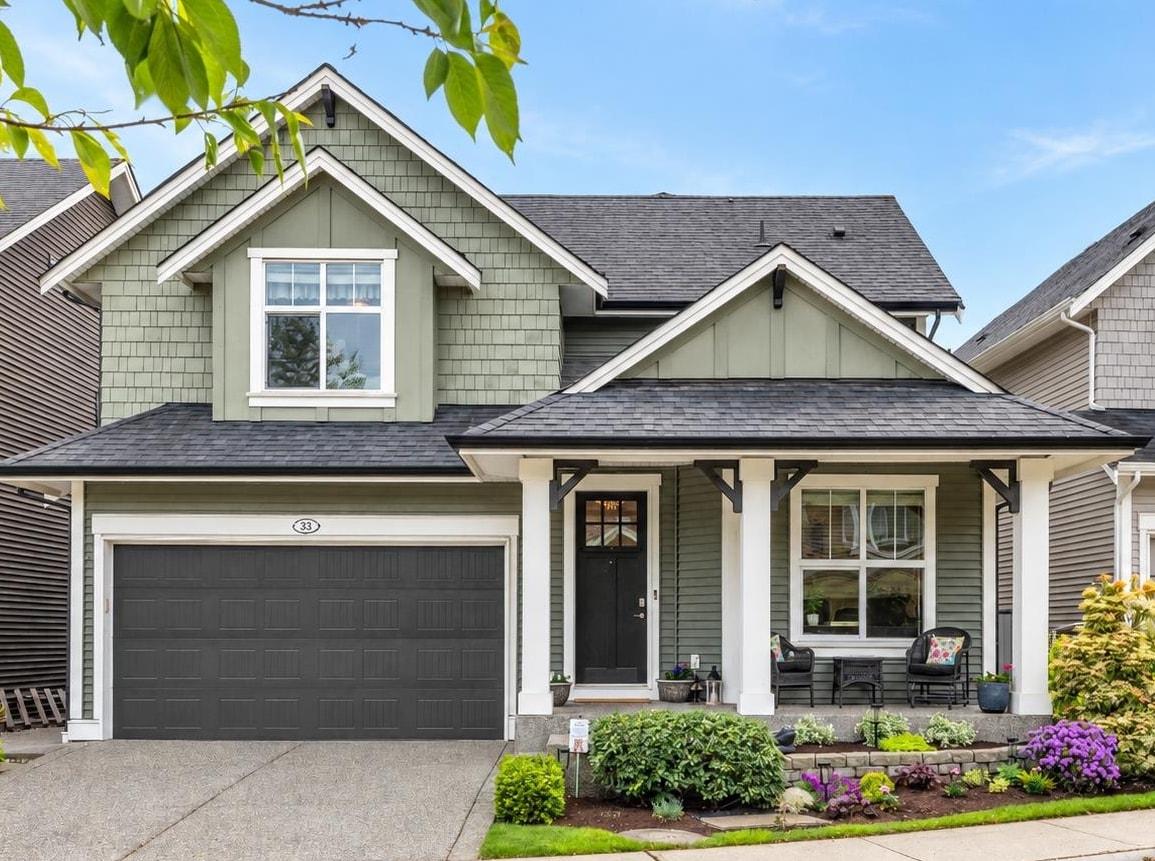
33 7891 211 Street
Parking for 4.
- Beds
- 4
- Baths
- 4
- Sq ft
- 3,539
- Per sq ft
- $424
House · Listed 6 weeks ago · MLS® R3165583

About this home
This is the Willoughby family dream home you've been waiting for. This handcrafted 4 Bed+Den+Office home offers over 3,500 sq ft of stylish living space w/beautiful designer updates throughout. Soaring vaulted ceilings & oversized windows flood the home w/natural light, while the white chef-inspired kitchen w/quartz countertops and stainless steel appliances creates the perfect gathering space. The MAIN FLOOR PRIMARY SUITE features a spa-like ensuite and walk-in closet. Downstairs offers a spacious rec room perfect for movie nights or growing families. Complete with A/C, a private sunny south-facing backyard, workshop, double garage and an unbeatable location near top schools. This move-in-ready home offers the perfect combination of luxury, functionality and location. (id:67498)
Details
- MLS® number
- R3165583
- Property type
- House
- Building type
- House
- Status
- Active
- City
- Langley
- Bedrooms
- 4
- Bathrooms
- 4
- Living area
- 3,539 sq ft
- Lot size
- 0.01 square feet
- Year built
- 2013
- Storeys
- 3
- Parking
- 4 — Garage, Open
- Annual taxes
- $5,472 (2026)
- Strata / maintenance fee
- $354 monthly
- Basement
- Finished, Full
- Heating
- Heat Pump, Forced air, Natural gas
- Cooling
- Air Conditioned
- Fireplaces
- 1
- Appliances
- Washer, Refrigerator, Central Vacuum, Dishwasher, Stove, Dryer, Microwave, Storage Shed, Garage door opener
- Amenities
- Pets Allowed
Location
The trademarks REALTOR®, REALTORS® and the REALTOR® logo are controlled by The Canadian Real Estate Association (CREA) and identify real estate professionals who are members of CREA. The trademarks MLS®, Multiple Listing Service® and the associated logos are owned by CREA and identify the quality of services provided by real estate professionals who are members of CREA. Listing information is provided by the listing brokerage through CREA's DDF®, is deemed reliable but not guaranteed, and is for consumers' personal, non-commercial use.