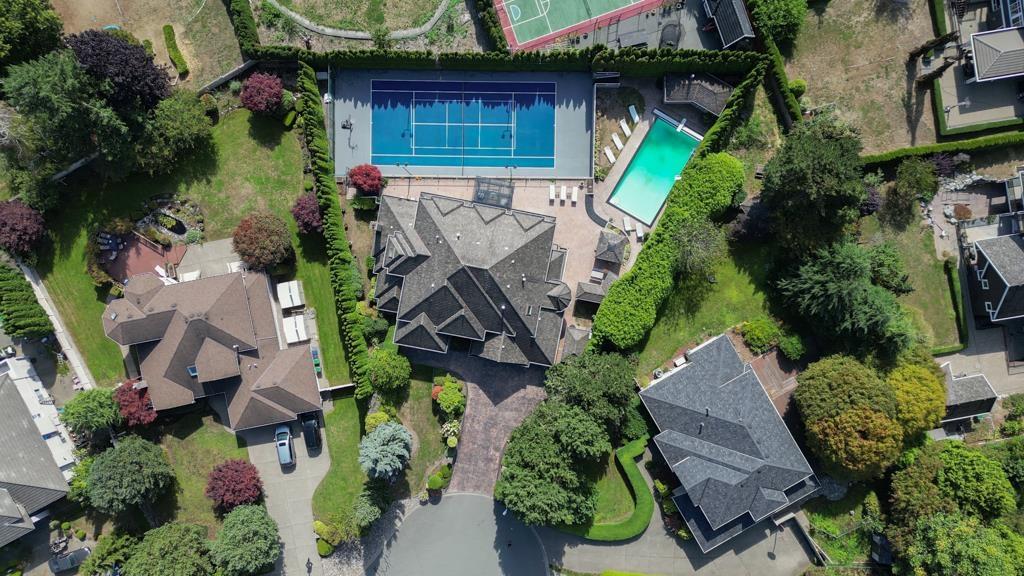
12256 57 Avenue
20,691 sq ft lot. Pool. Parking for 8.
- Beds
- 7
- Baths
- 7
- Sq ft
- 8,127
- Per sq ft
- $326
House · Listed 6 weeks ago · MLS® R3164753

About this home
RESORT STYLE living in Panorama Ridge! This stunning estate boasts 8,000+ sq ft on a half-acre lot, perfect for entertaining or keeping the kids busy. Dramatic entry with soaring ceilings, formal dining, massive living & family rooms divided by a 2-way fireplace. Dream kitchen with LARGE island, high-end appliances & 2 Sub-Zero fridges. Bonus main-floor bedroom w/ ensuite + secret private office. Upstairs: 4 oversized bedrooms incl. a retreat-like primary with spa inspired ensuite clad in Calcutta gold marble tile. Basement has 1bed+den LEGAL suite, gym, luxe theatre with 133" screen & gold accents, extra bedroom & steam shower. Outside: 20x40 pool, regulation size tennis court, sauna, hot tub & outdoor kitchen/bar. Triple car garage for all your toys. Live the resort lifestyle every day! (id:67498)
Details
- MLS® number
- R3164753
- Property type
- House
- Building type
- House
- Status
- Active
- City
- Surrey
- Bedrooms
- 7
- Bathrooms
- 7
- Living area
- 8,127 sq ft
- Lot size
- 20691 square feet
- Year built
- 1992
- Parking
- 8 — Garage, RV
- Annual taxes
- $10,778 (2026)
- Basement
- Finished, Full, Separate entrance
- Heating
- Radiant heat, Hot Water
- Fireplaces
- 5
- Appliances
- Washer, Refrigerator, Hot Tub, Dishwasher, Stove, Dryer, Wet Bar, Storage Shed, Jetted Tub
Location
The trademarks REALTOR®, REALTORS® and the REALTOR® logo are controlled by The Canadian Real Estate Association (CREA) and identify real estate professionals who are members of CREA. The trademarks MLS®, Multiple Listing Service® and the associated logos are owned by CREA and identify the quality of services provided by real estate professionals who are members of CREA. Listing information is provided by the listing brokerage through CREA's DDF®, is deemed reliable but not guaranteed, and is for consumers' personal, non-commercial use.