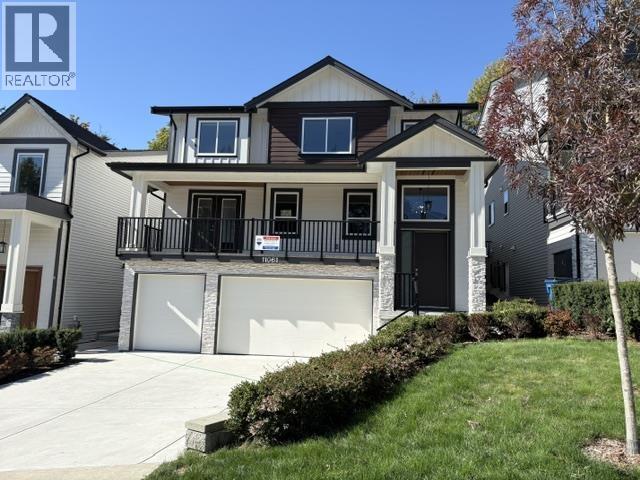
11061 241A Street
Built 2026. Parking for 3.
- Beds
- 6
- Baths
- 6
- Sq ft
- 4,529
- Per sq ft
- $373
House · Listed 6 weeks ago · MLS® R3166171

About this home
Cedar Crest - The brand-new, stunning residence boasts 6 bedrooms + 6 baths, legal suite, & triple garage. This home spans over 4529 sq. ft. of meticulously designed space. The open-concept living area showcases large windows that flood the space with natural light, & a cozy fireplace for those chilly evenings. The gourmet kitchen is a chef's dream, quartz countertops, & a spacious island for meal prep & entertaining. Upstairs, the primary bedroom is an oasis of relaxation with a walk-in closet and a luxurious ensuite bath with dual sinks, private shower, & a deep soaker tub. Three additional bedrooms and multiple bathrooms provide ample space for family & guests. Appliances + blinds included. Great location that offers parks, schools, no through street, and shopping nearby. (id:67498)
Details
- MLS® number
- R3166171
- Property type
- House
- Building type
- House
- Status
- Active
- City
- Maple Ridge
- Bedrooms
- 6
- Bathrooms
- 6
- Living area
- 4,529 sq ft
- Lot size
- 6482 square feet
- Year built
- 2026
- Parking
- 3 — Garage
- Annual taxes
- $7,089 (2024)
- Basement
- Finished, Unknown, Unknown
- Heating
- Forced air, Natural gas
- Fireplaces
- 1
Location
The trademarks REALTOR®, REALTORS® and the REALTOR® logo are controlled by The Canadian Real Estate Association (CREA) and identify real estate professionals who are members of CREA. The trademarks MLS®, Multiple Listing Service® and the associated logos are owned by CREA and identify the quality of services provided by real estate professionals who are members of CREA. Listing information is provided by the listing brokerage through CREA's DDF®, is deemed reliable but not guaranteed, and is for consumers' personal, non-commercial use.