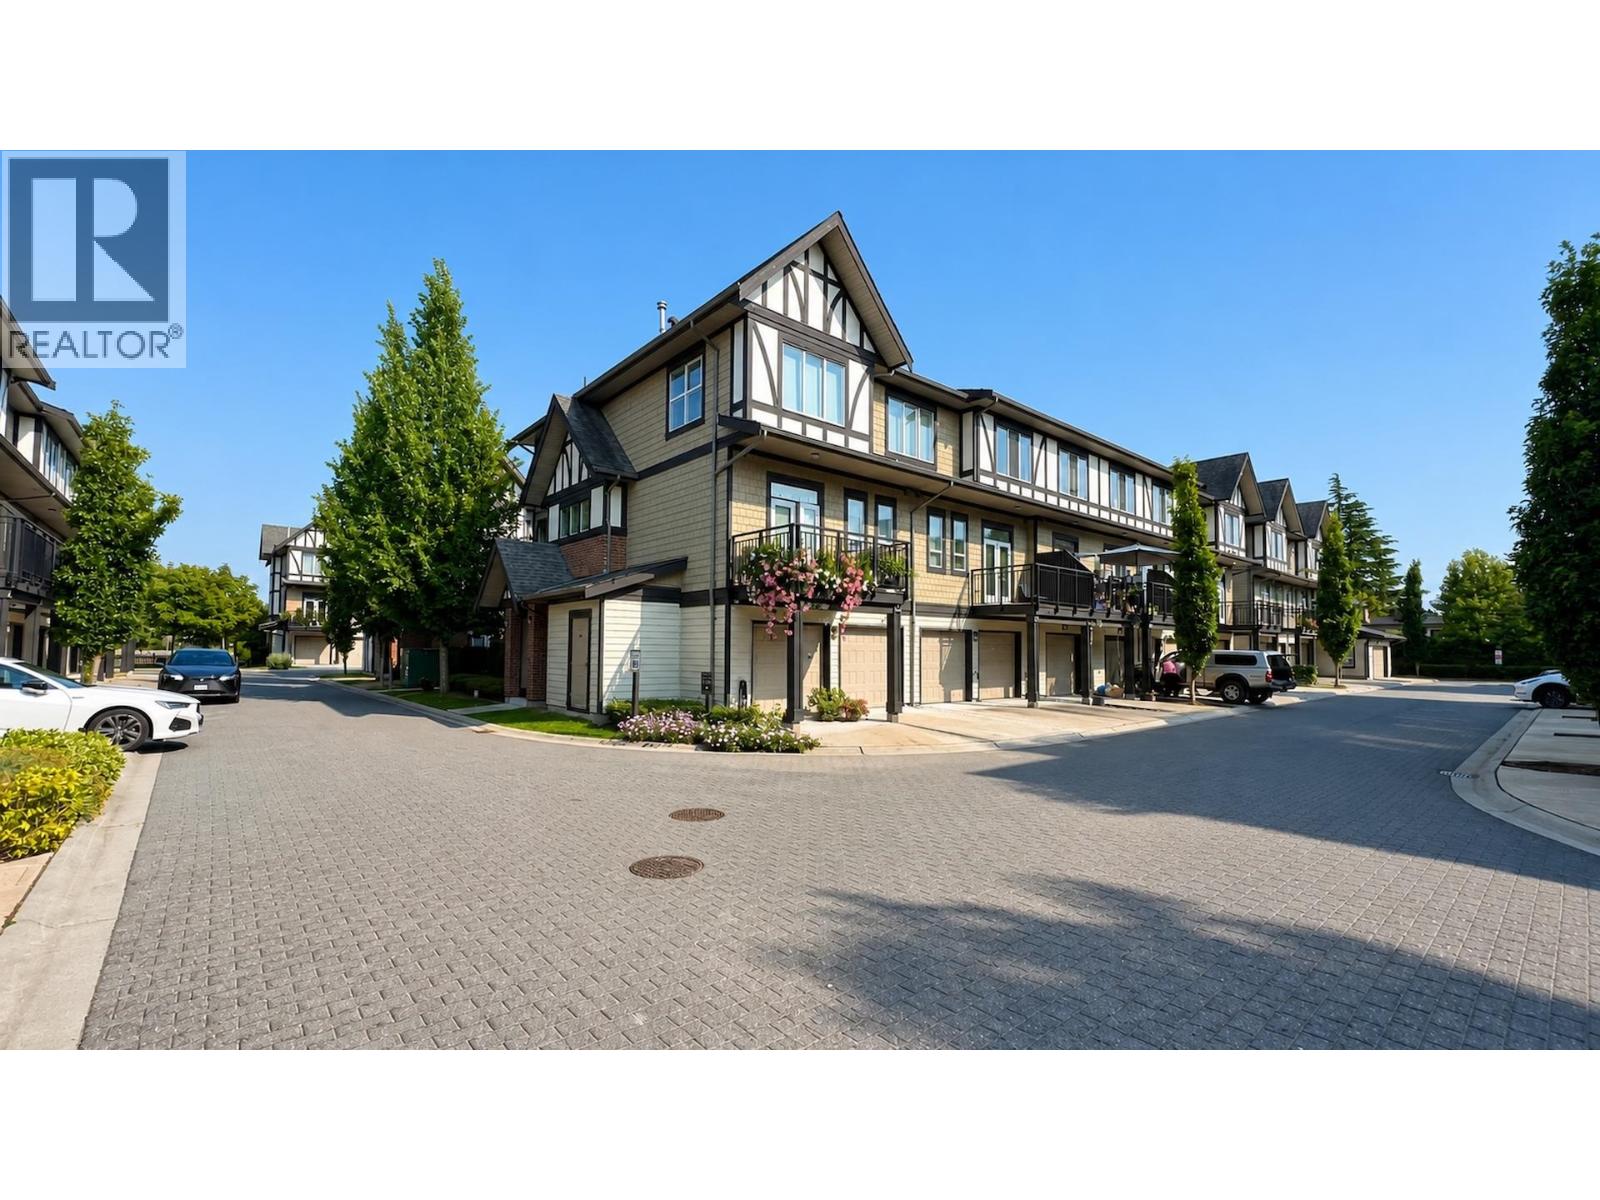
51 10388 No. 2 Road
- Beds
- 4
- Baths
- 5
- Sq ft
- 2,030
- Per sq ft
- $758
Townhouse · Listed 5 weeks ago · MLS® R3166884

About this home
Two level very well-maintained luxury townhouse at Kingsley Estate by Polygon. This quiet inside unit boosts a massive 2030 SF living space, very functional layout with an soaring 10 feet ceiling in main floor. Open concept kitchen with an oversize counter top leads to formal dining area easily fits 10+ people. All 4 bedrooms are en-suite and one is thoughtfully located in the 1st floor perfect for seniors or guests. The grand kitchen features a large walk-in pantry which can easily be turned into a wine room. The master bedroom boasts his-and-hers closets and a luxury ensuites with a spa-style shower, dual vanity, and heated flooring. Best school catchment Steveston London Secondary! Don't miss out, call listing agent for your private showing! (id:67498)
Details
- MLS® number
- R3166884
- Property type
- Townhouse
- Building type
- Row / Townhouse
- Status
- Active
- City
- Richmond
- Bedrooms
- 4
- Bathrooms
- 5
- Living area
- 2,030 sq ft
- Lot size
- 0 square feet
- Year built
- 2017
- Parking
- 2 — Garage, Visitor Parking
- Annual taxes
- $4,769 (2026)
- Strata / maintenance fee
- $500 monthly
- Heating
- Baseboard heaters, Electric
- Appliances
- All, Refrigerator, Stove
- Amenities
- Pets Allowed With Restrictions
Location
The trademarks REALTOR®, REALTORS® and the REALTOR® logo are controlled by The Canadian Real Estate Association (CREA) and identify real estate professionals who are members of CREA. The trademarks MLS®, Multiple Listing Service® and the associated logos are owned by CREA and identify the quality of services provided by real estate professionals who are members of CREA. Listing information is provided by the listing brokerage through CREA's DDF®, is deemed reliable but not guaranteed, and is for consumers' personal, non-commercial use.