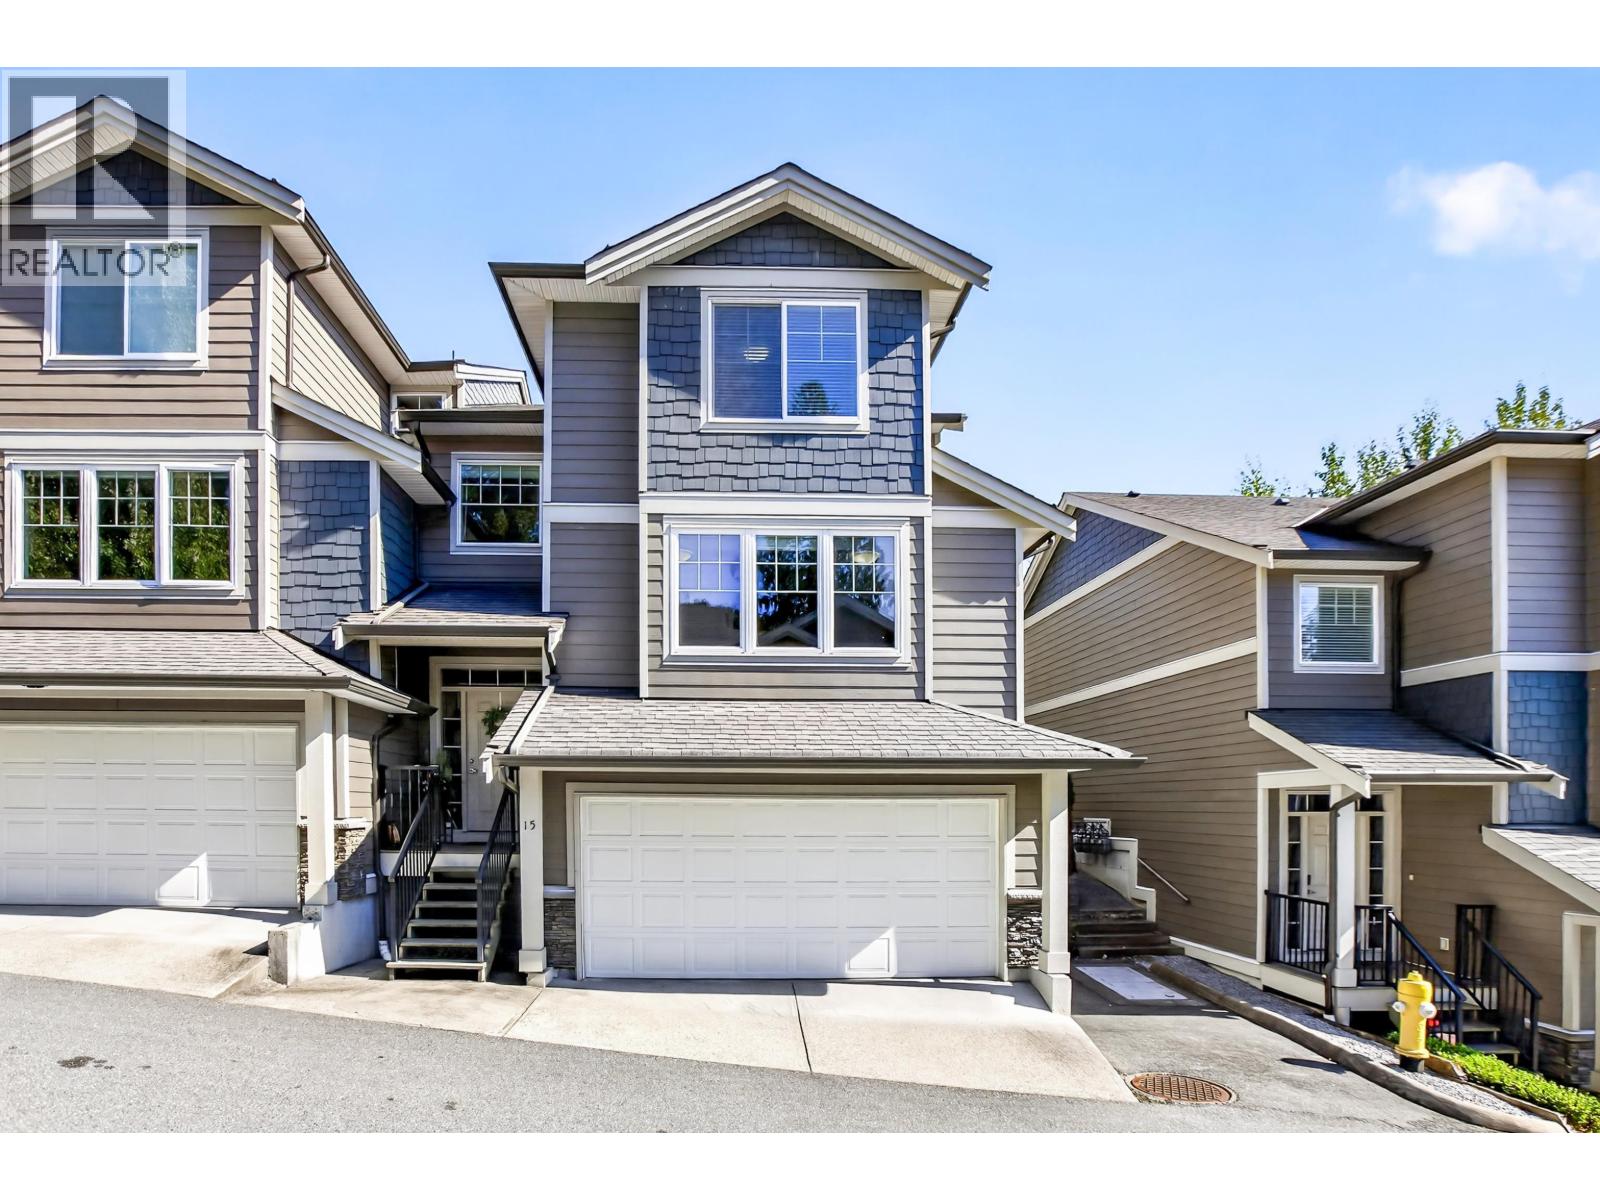
15 11384 Burnett Street
- Beds
- 3
- Baths
- 3
- Sq ft
- 2,522
- Per sq ft
- $335
Townhouse · Listed 5 weeks ago · MLS® R3166990

About this home
THIS BEAUTIFUL TOWNHOME IS SURE TO TICK ALL THE BOXES! BACKING ONTO A PEACEFUL GREENBELT, THIS END UNIT OFFERS OVER 2,500 SQ. FT. ACROSS 3 SPACIOUS LEVELS. QUALITY MATERIALS INCLUDE SILENT FLOOR SYSTEM, HARDI-PLANK SIDING, CROWN MOULDINGS & HARDWOOD FLOORING. OPEN-CONCEPT MAIN FLOOR WITH WALK-AROUND KITCHEN, S/S APPLIANCES, GRANITE COUNTERS, BREAKFAST BAR & PANTRY. LAUNDRY RM WITH STORAGE & SINK. FAMILY RM, LIVING RM & BRIGHT EATING AREA WHICH LEADS TO A PATIO, GAS BBQ HOOKUP & FULLY FENCED YARD. 3 GENEROUS BEDRMS UP, PRIMARY WITH UPDATED SPA-LIKE ENSUITE. FINISHED LOWER LEVEL OFFERS REC/HOBBY RM WITH A STORAGE RM ROUGHED IN FOR 3-PC BATH. CENTRAL A/C, SIDE BY SIDE DOUBLE GARAGE & QUIET 19-UNIT COMPLEX WITH EASY ACCESS TO LOUGHEED HWY, HANEY BYPASS & WEST COAST EXPRESS. (id:67498)
Details
- MLS® number
- R3166990
- Property type
- Townhouse
- Building type
- Row / Townhouse
- Status
- Active
- City
- Maple Ridge
- Bedrooms
- 3
- Bathrooms
- 3
- Living area
- 2,522 sq ft
- Lot size
- 0 square feet
- Year built
- 2012
- Parking
- 2 — Garage
- Annual taxes
- $4,495 (2025)
- Strata / maintenance fee
- $587 monthly
- Basement
- Finished, Full, Unknown
- Heating
- Forced air, Natural gas
- Cooling
- Air Conditioned
- Appliances
- All
- Amenities
- Pets Allowed With Restrictions
Location
The trademarks REALTOR®, REALTORS® and the REALTOR® logo are controlled by The Canadian Real Estate Association (CREA) and identify real estate professionals who are members of CREA. The trademarks MLS®, Multiple Listing Service® and the associated logos are owned by CREA and identify the quality of services provided by real estate professionals who are members of CREA. Listing information is provided by the listing brokerage through CREA's DDF®, is deemed reliable but not guaranteed, and is for consumers' personal, non-commercial use.