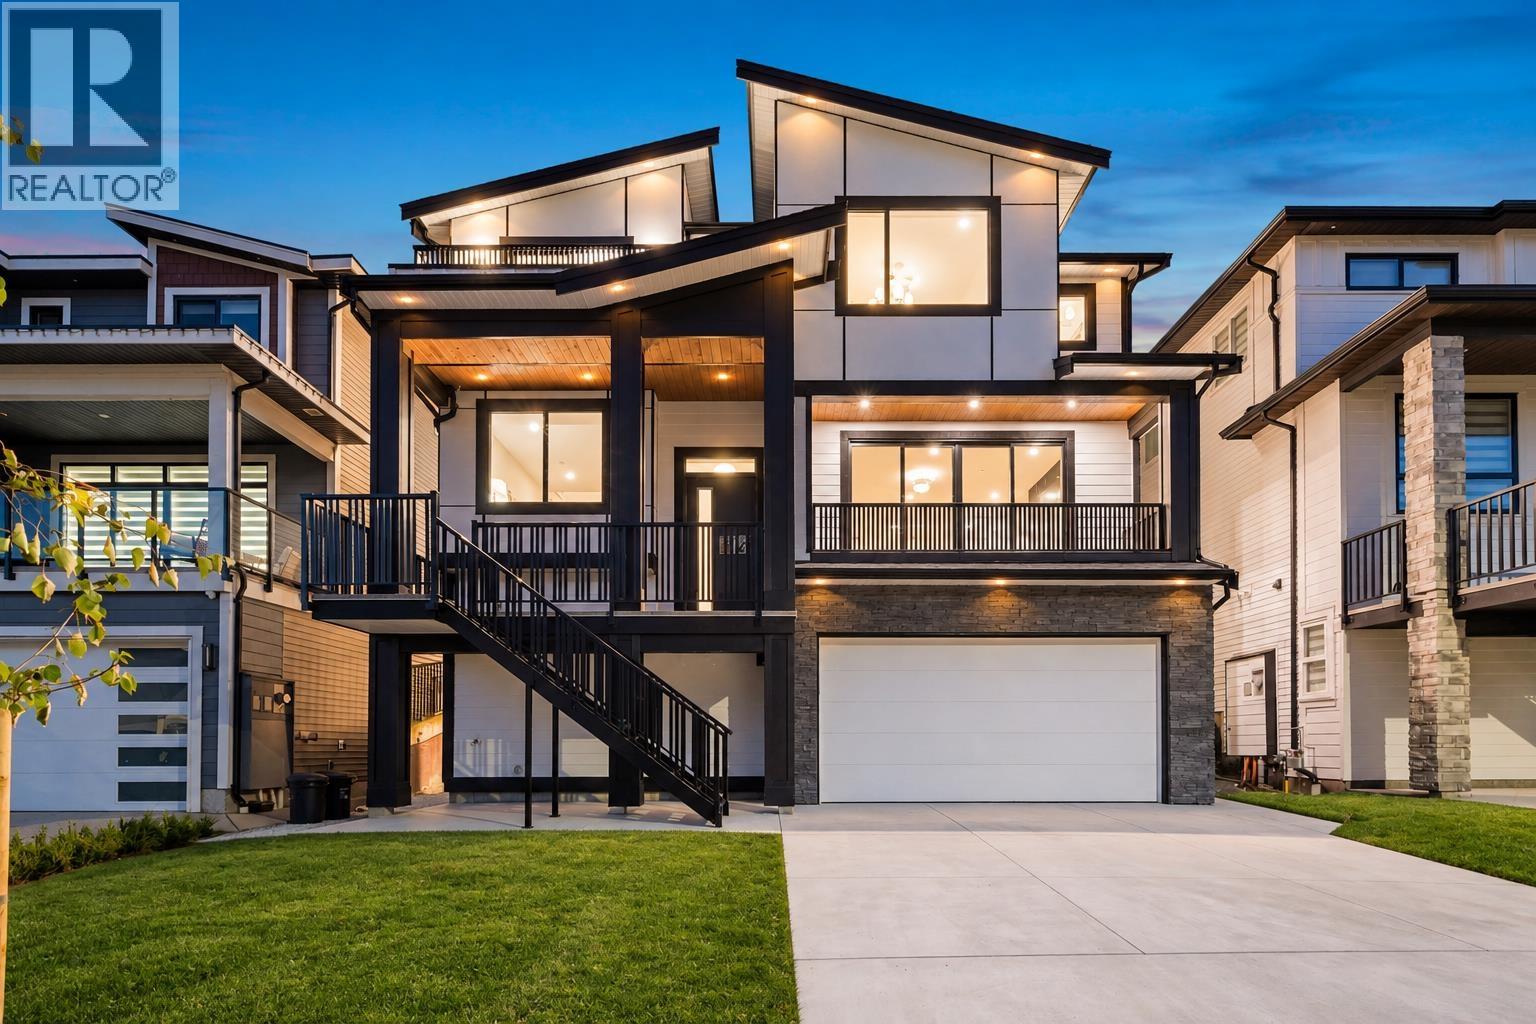
10496 Mcveety Street
Built 2026. Parking for 4.
- Beds
- 5
- Baths
- 4
- Sq ft
- 3,115
- Per sq ft
- $443
House · Listed 5 weeks ago · MLS® R3166863

About this home
Welcome to this newly built custom home offering modern design, quality finishes & a functional layout. The open-concept main floor features a custom two-tone kitchen with quartz countertops, spacious living area with a gas fireplace & built-in cabinetry on both sides, and large windows providing an abundance of natural light. Water-resistant laminate flooring, high-end tile & stylish light fixtures add a modern touch throughout. Upstairs features 4 spacious bedrooms plus a versatile rec room for family use. Enjoy the private backyard with a rough-in for a hot tub, perfect for relaxing or entertaining. The home also includes a legal suite, offering excellent flexibility for extended family or rental income. A must-see! Contact for more details! (id:67498)
Details
- MLS® number
- R3166863
- Property type
- House
- Building type
- House
- Status
- Active
- City
- Maple Ridge
- Bedrooms
- 5
- Bathrooms
- 4
- Living area
- 3,115 sq ft
- Lot size
- 5315 square feet
- Year built
- 2026
- Parking
- 4 — Garage
- Annual taxes
- $3,562 (2025)
- View
- View
- Basement
- Finished, Full, Unknown
- Heating
- Forced air, Natural gas
- Fireplaces
- 1
- Appliances
- All
Location
The trademarks REALTOR®, REALTORS® and the REALTOR® logo are controlled by The Canadian Real Estate Association (CREA) and identify real estate professionals who are members of CREA. The trademarks MLS®, Multiple Listing Service® and the associated logos are owned by CREA and identify the quality of services provided by real estate professionals who are members of CREA. Listing information is provided by the listing brokerage through CREA's DDF®, is deemed reliable but not guaranteed, and is for consumers' personal, non-commercial use.