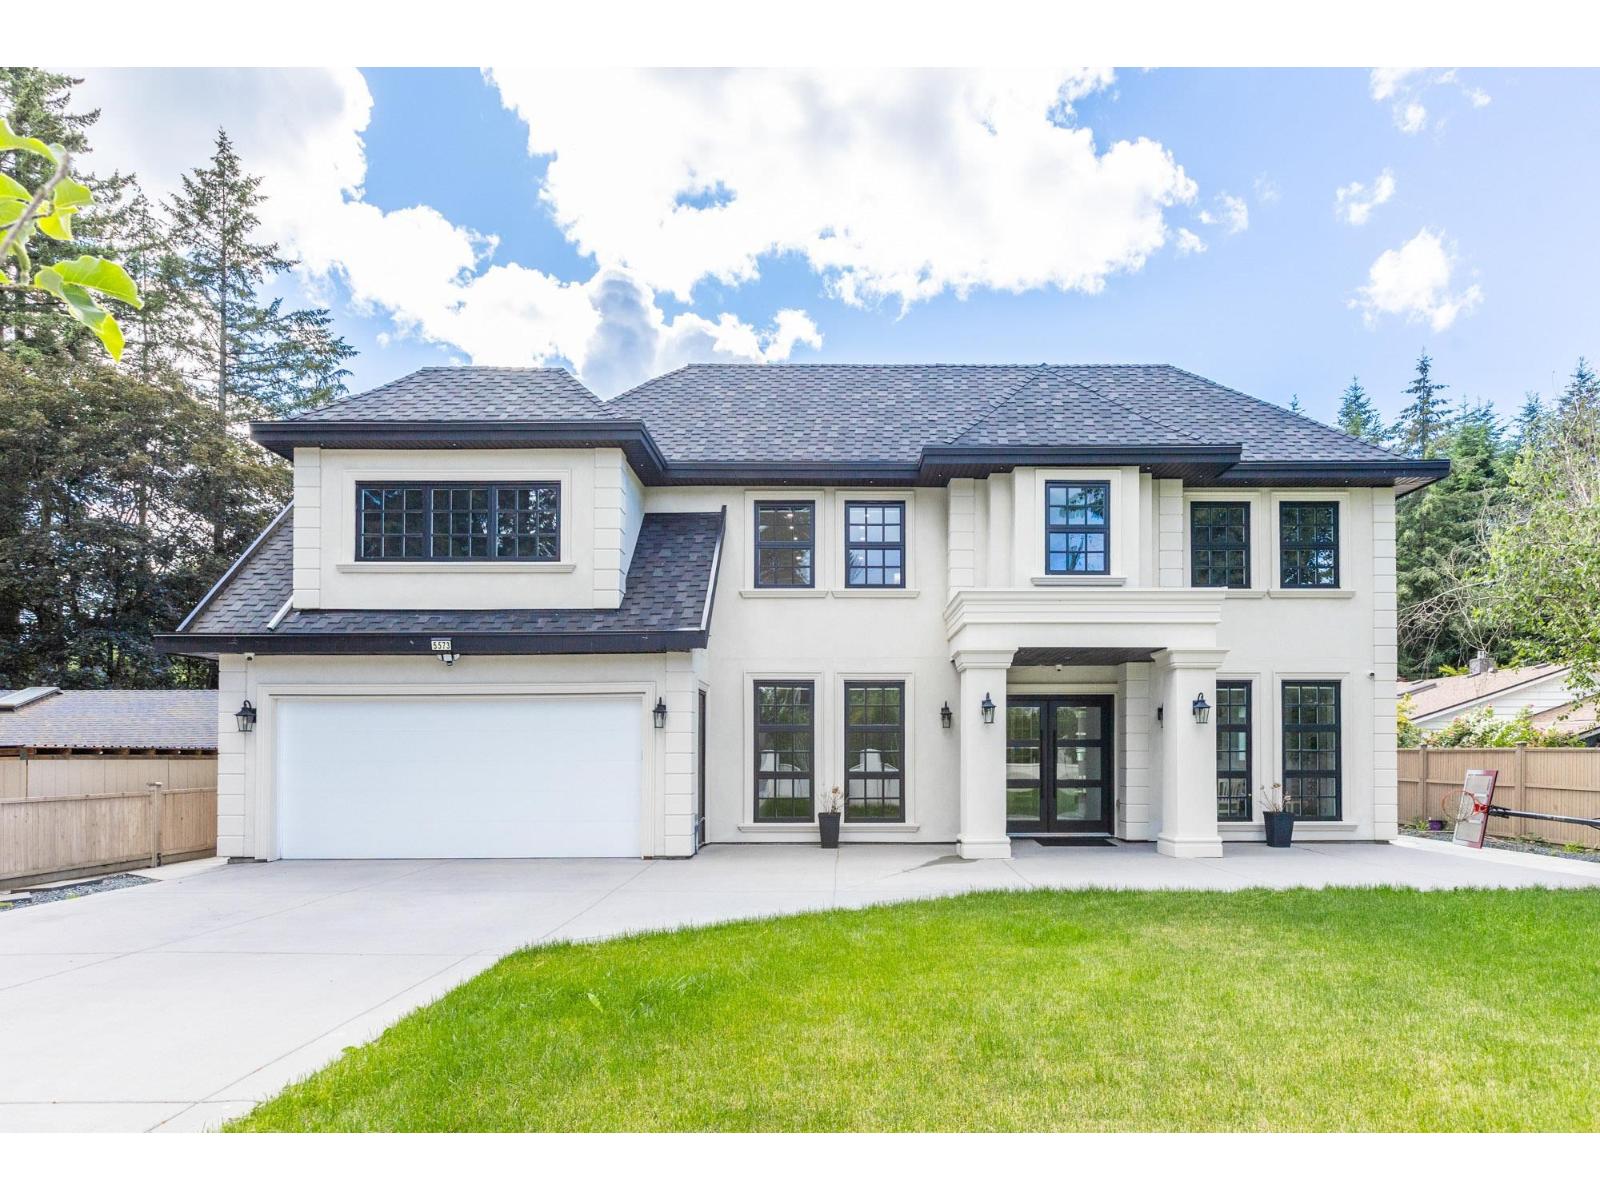
5573 125A Street
11,107 sq ft lot. Built 2023. Parking for 8.
- Beds
- 5
- Baths
- 7
- Sq ft
- 4,600
- Per sq ft
- $628
House · Listed 5 weeks ago · MLS® R3166696

About this home
Located in desirable Panorama Ridge, this custom home offers an open-concept main floor with a grand entry, formal living and dining areas with wine rack, spacious family room with vaulted ceilings, stunning floating staircase, gourmet kitchen plus spice kitchen, mudroom with sink, and an office with full bath and separate entrance. Includes a legal 2-bedroom suite. Upstairs features 3 large primary bedrooms with spa-inspired ensuites featuring soaker tubs and custom showers, a theatre room with wet bar, full bath, and huge deck. Situated on an 11,137 sq. ft. lot with a covered patio and spacious backyard, perfect for entertaining. (id:67498)
Details
- MLS® number
- R3166696
- Property type
- House
- Building type
- House
- Status
- Active
- City
- Surrey
- Bedrooms
- 5
- Bathrooms
- 7
- Living area
- 4,600 sq ft
- Lot size
- 11107 square feet
- Year built
- 2023
- Parking
- 8 — Garage
- Annual taxes
- $10,137 (2025)
- Basement
- Finished, Full, Separate entrance
- Heating
- Radiant heat, Forced air, Hot Water
- Cooling
- Air Conditioned
- Fireplaces
- 2
- Appliances
- Washer, Refrigerator, Dishwasher, Stove, Range, Dryer, Microwave, Alarm System - Roughed In, Central Vacuum - Roughed In, Wet Bar
Location
The trademarks REALTOR®, REALTORS® and the REALTOR® logo are controlled by The Canadian Real Estate Association (CREA) and identify real estate professionals who are members of CREA. The trademarks MLS®, Multiple Listing Service® and the associated logos are owned by CREA and identify the quality of services provided by real estate professionals who are members of CREA. Listing information is provided by the listing brokerage through CREA's DDF®, is deemed reliable but not guaranteed, and is for consumers' personal, non-commercial use.