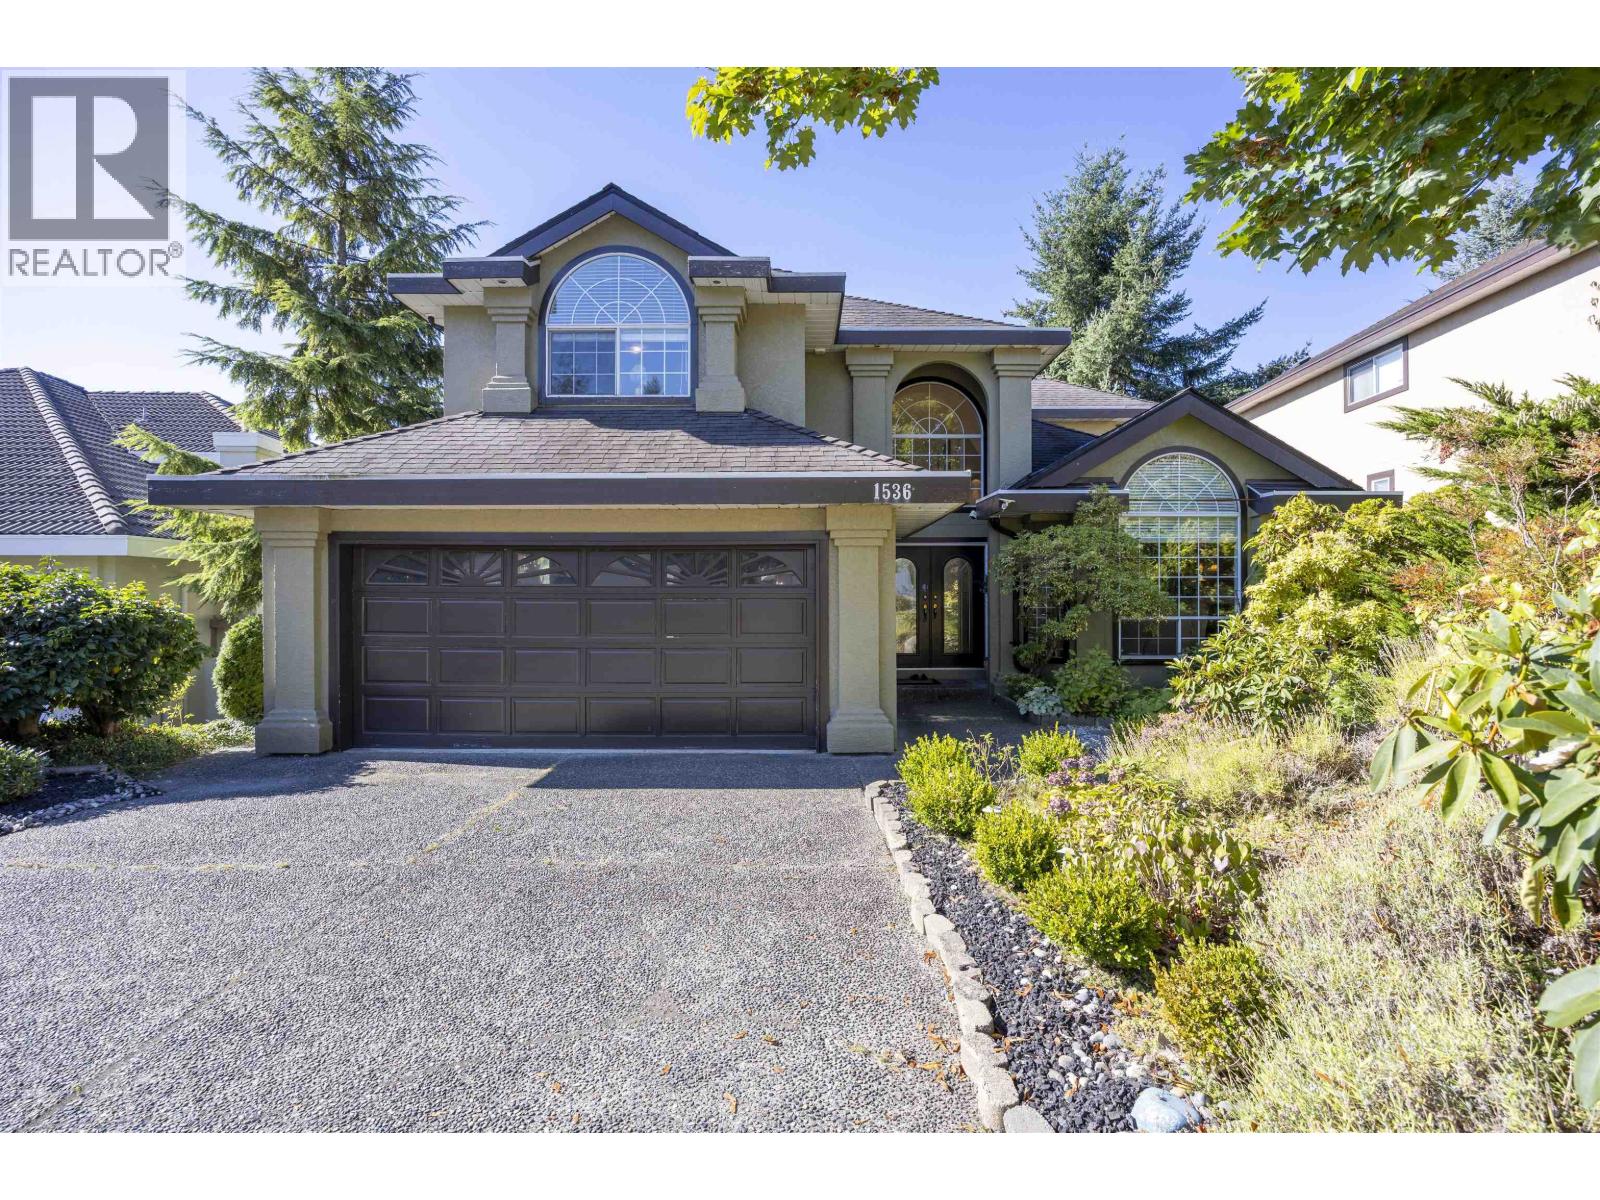
1536 Salal Crescent
Parking for 4.
- Beds
- 6
- Baths
- 5
- Sq ft
- 4,019
- Per sq ft
- $473
House · Listed 5 weeks ago · MLS® R3166638

About this home
Gorgeous Westwood Plateau dream home with view! Owner has made significant investmemts in renovations over the years.Year round comfort with A/C. Major reno done in 2023. Large open foyer, vaulted ceilings in living room. Bright spacious modern kitchen with center island & slider off nook to sundeck. The family room is located off the kitchen with large windows & gas fireplace. French doors lead to office. Spiral staircase leads to 4 bedrooms 3 bathrooms up including spacious master bedroom with 2 way gas fireplace, walk-in closet, sitting area & ensuite. Seperate entry bsmt with a suite and one media room. EV charging outlet. Close to top schools(Summit Middle & Heritage Woods Secondary), transit, golf course & Coquitlam Centre. Open House: Oct.18 Sun 2-4pm (id:67498)
Details
- MLS® number
- R3166638
- Property type
- House
- Building type
- House
- Status
- Active
- City
- Coquitlam
- Bedrooms
- 6
- Bathrooms
- 5
- Living area
- 4,019 sq ft
- Lot size
- 7042 square feet
- Year built
- 1992
- Parking
- 4 — Garage
- Annual taxes
- $7,196 (2026)
- View
- View
- Basement
- Finished, Separate entrance, Unknown
- Heating
- Forced air, Natural gas
- Cooling
- Air Conditioned
- Fireplaces
- 4
- Appliances
- All, Oven - Built-In
Location
The trademarks REALTOR®, REALTORS® and the REALTOR® logo are controlled by The Canadian Real Estate Association (CREA) and identify real estate professionals who are members of CREA. The trademarks MLS®, Multiple Listing Service® and the associated logos are owned by CREA and identify the quality of services provided by real estate professionals who are members of CREA. Listing information is provided by the listing brokerage through CREA's DDF®, is deemed reliable but not guaranteed, and is for consumers' personal, non-commercial use.