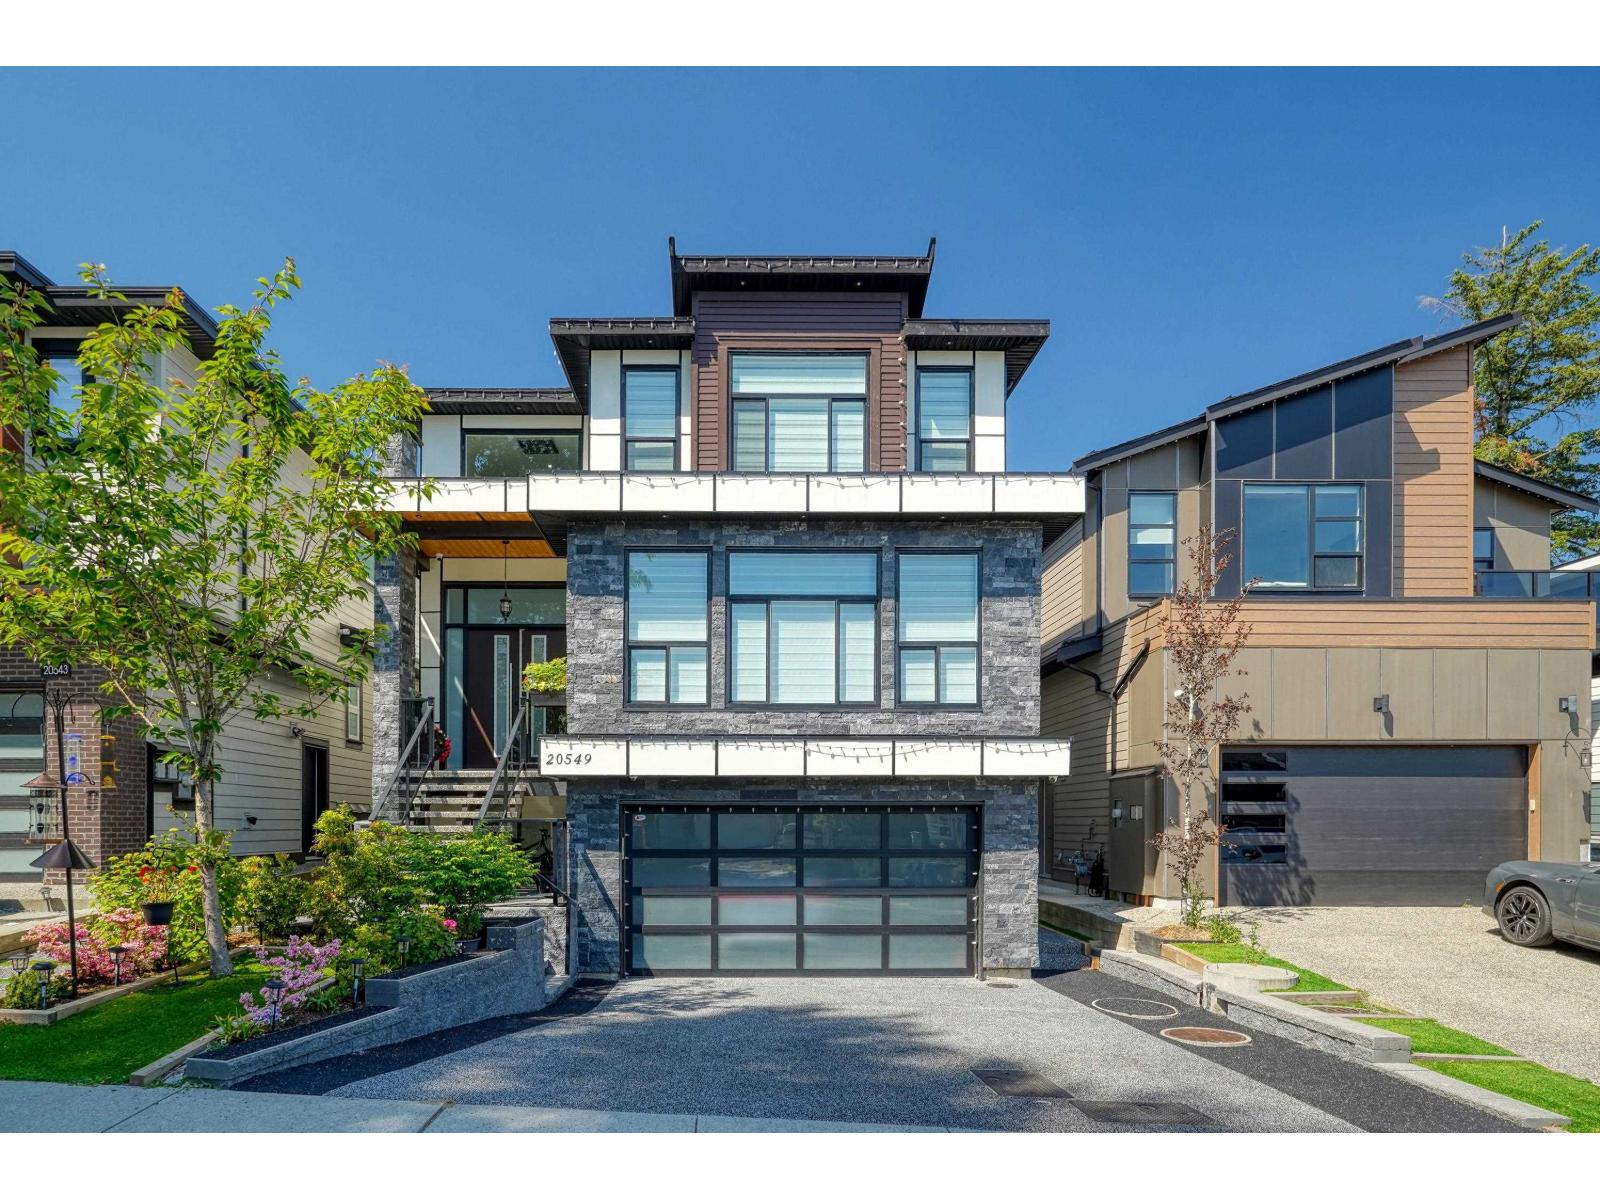
20549 70A Avenue
Built 2020. Parking for 4.
- Beds
- 9
- Baths
- 8
- Sq ft
- 6,617
- Per sq ft
- $332
House · Listed 5 weeks ago · MLS® R3166697

About this home
Exceptional space and flexibility in Willoughby! This custom-built 6,617 sq. ft. home offers 9 bedrooms and 8 bathrooms, ideal for large or multigenerational families. A main-floor bedroom with ensuite is perfect for parents or guests, while every upstairs bedroom has its own washroom. The primary retreat features a massive walk-in closet and spa-inspired ensuite. Enjoy a gourmet kitchen with oversized island, extensive storage and a separate spice/wok kitchen. Two vacant, separate 2-bedroom suites provide room for extended family or potential combined rental income of approximately $4,000/month. Also featuring a massive main-floor office, covered deck with built-in BBQ and gas hookups, plus an epoxy garage with track-wall storage. Schedule your private viewing today! (id:67498)
Details
- MLS® number
- R3166697
- Property type
- House
- Building type
- House
- Status
- Active
- City
- Langley
- Bedrooms
- 9
- Bathrooms
- 8
- Living area
- 6,617 sq ft
- Lot size
- 5211 square feet
- Year built
- 2020
- Parking
- 4 — Garage
- Annual taxes
- $8,623 (2026)
- Basement
- Finished, Full
- Heating
- Forced air, Electric
- Cooling
- Air Conditioned
- Appliances
- Washer, Refrigerator, Central Vacuum, Dishwasher, Stove, Dryer
Location
The trademarks REALTOR®, REALTORS® and the REALTOR® logo are controlled by The Canadian Real Estate Association (CREA) and identify real estate professionals who are members of CREA. The trademarks MLS®, Multiple Listing Service® and the associated logos are owned by CREA and identify the quality of services provided by real estate professionals who are members of CREA. Listing information is provided by the listing brokerage through CREA's DDF®, is deemed reliable but not guaranteed, and is for consumers' personal, non-commercial use.