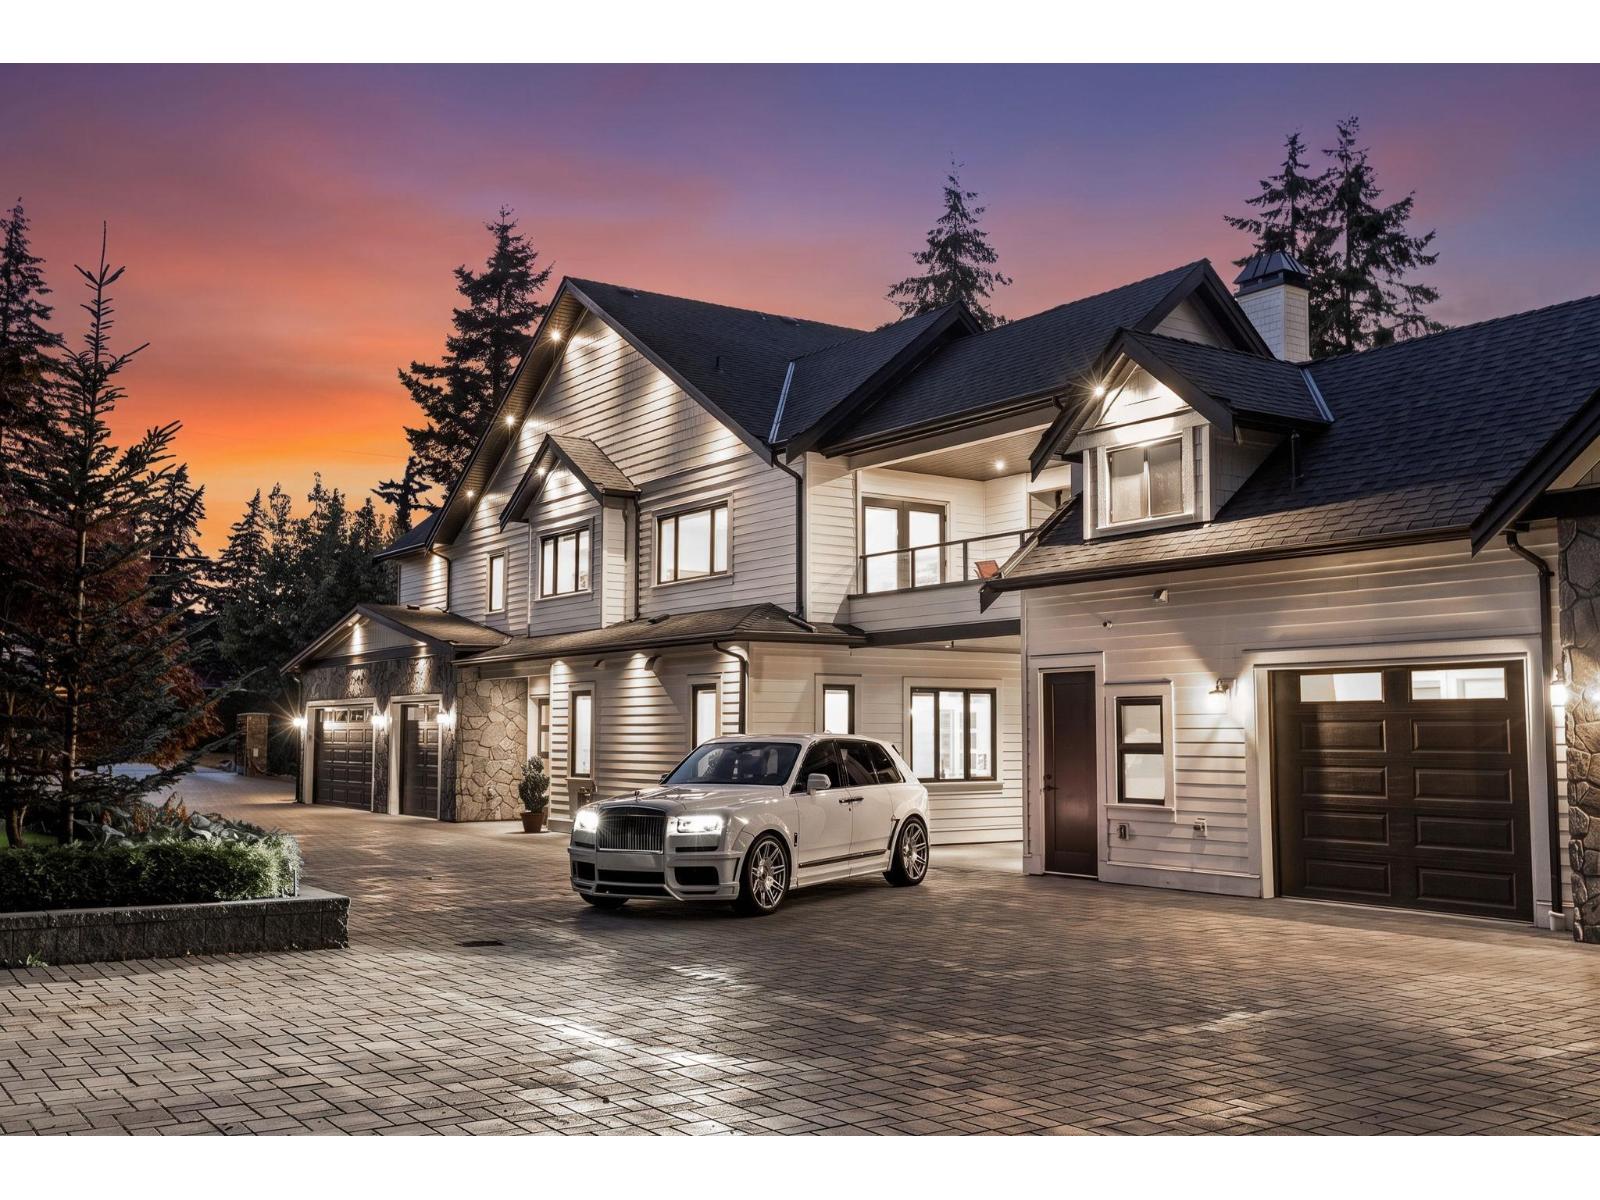
2610 171 Street
Over an acre. Parking for 16.
- Beds
- 6
- Baths
- 9
- Sq ft
- 9,225
- Per sq ft
- $497
House · Listed 5 weeks ago · MLS® R3167221

About this home
DESIGNED FOR MULTIGENERATIONAL LIVING & set within the prestigious Grandview Estates, this extraordinary 9,200+ sq. ft. estate on a private one-acre property is a masterclass in timeless architecture, impeccable craftsmanship, & intelligent design. A grand foyer & sweeping staircase lead to a dramatic 20-ft vaulted great room, where expansive glass doors open to a secluded courtyard. Lavish bedroom suites offer spa-inspired ensuites & walk-in wardrobes. Appointed with Control4 automation, Thermador appliances, A/C, solar panels, backup generator, home theatre, collectors 6 car garage, bespoke millwork, designer lighting, a six-car garage, & a 10-car driveway. Moments from Southridge & St. John's II School. WELCOME TO THE PACIFIC HEIGHTS ESTATE. (id:67498)
Details
- MLS® number
- R3167221
- Property type
- House
- Building type
- House
- Status
- Active
- City
- Surrey
- Bedrooms
- 6
- Bathrooms
- 9
- Living area
- 9,225 sq ft
- Lot size
- 43560 square feet
- Year built
- 2019
- Parking
- 16 — Garage, Garage, Other
- Annual taxes
- $20,399 (2026)
- Basement
- None, Unknown
- Heating
- Radiant heat, Natural gas, Hot Water
- Cooling
- Air Conditioned
- Fireplaces
- 4
- Appliances
- Washer, Refrigerator, Central Vacuum, Dishwasher, Stove, Range, Dryer, Alarm System, Oven - Built-In, Wet Bar, Storage Shed
Location
The trademarks REALTOR®, REALTORS® and the REALTOR® logo are controlled by The Canadian Real Estate Association (CREA) and identify real estate professionals who are members of CREA. The trademarks MLS®, Multiple Listing Service® and the associated logos are owned by CREA and identify the quality of services provided by real estate professionals who are members of CREA. Listing information is provided by the listing brokerage through CREA's DDF®, is deemed reliable but not guaranteed, and is for consumers' personal, non-commercial use.