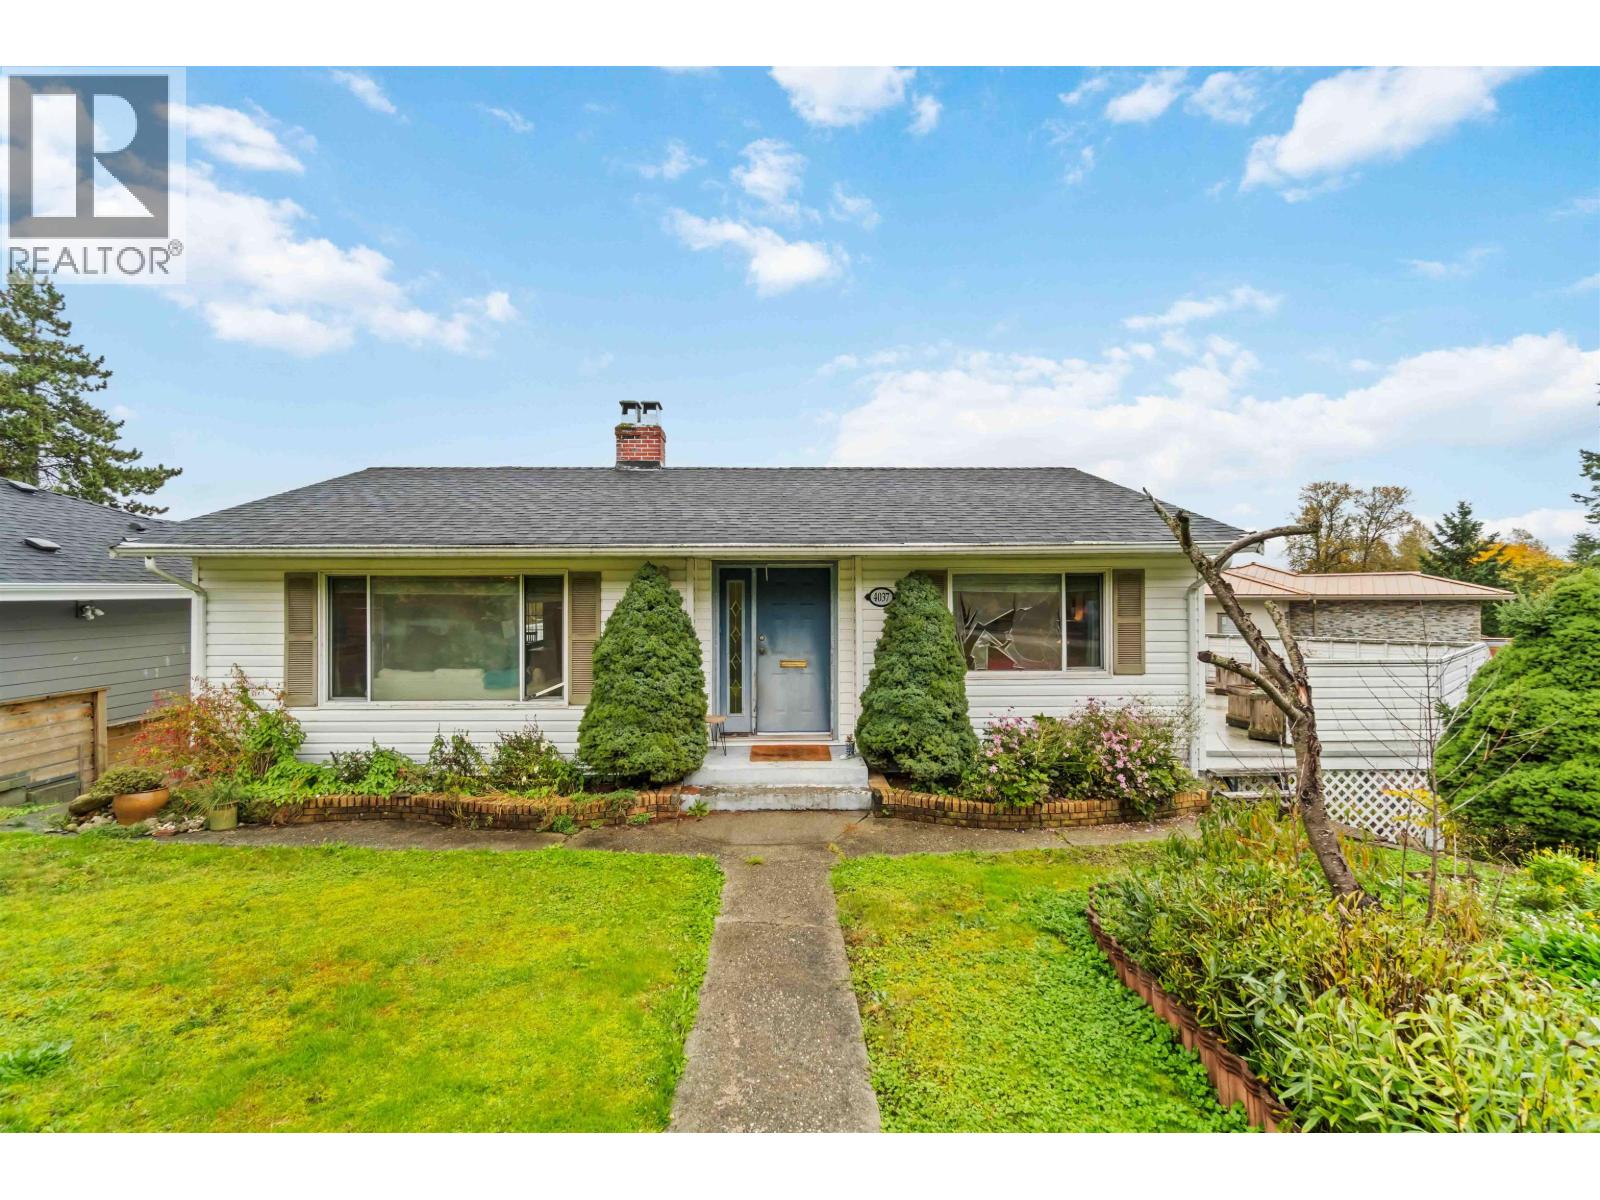
4037 Nithsdale Street
- Beds
- 4
- Baths
- 2
- Sq ft
- 1,976
- Per sq ft
- $810
House · Listed 5 weeks ago · MLS® R3167564

About this home
VIEW HOME! Build, renovate, or hold! LOT: 7,646 sq. ft. Don't miss this rare opportunity on an expansive lot in the coveted Cascade-Heights & Burnaby Hospital area. This home features an open concept updated kitchen with commercial size stainless appliances flowing into the dining area, perfectly set for entertaining. Take in incredible mountain & city views from your sprawling balcony too. The main floor has two bedrooms for single-level living & a cozy living room with a wood-burning fireplace. Downstairs you will find two more bedrooms, laundry area, a recreation room, & ample storage. The generous backyard is perfect for someone with a green thumb or to host a great summer BBQ. R-1 Zoning, potential for multiplex under SSMUH (buyer to verify). (id:67498)
Details
- MLS® number
- R3167564
- Property type
- House
- Building type
- House
- Status
- Active
- City
- Burnaby
- Bedrooms
- 4
- Bathrooms
- 2
- Living area
- 1,976 sq ft
- Lot size
- 7646 square feet
- Year built
- 1952
- Parking
- 1 — Carport
- Annual taxes
- $7,644 (2025)
- View
- View
- Basement
- Finished, Unknown, Unknown
- Heating
- Forced air, Natural gas
- Fireplaces
- 1
- Appliances
- All
Location
The trademarks REALTOR®, REALTORS® and the REALTOR® logo are controlled by The Canadian Real Estate Association (CREA) and identify real estate professionals who are members of CREA. The trademarks MLS®, Multiple Listing Service® and the associated logos are owned by CREA and identify the quality of services provided by real estate professionals who are members of CREA. Listing information is provided by the listing brokerage through CREA's DDF®, is deemed reliable but not guaranteed, and is for consumers' personal, non-commercial use.