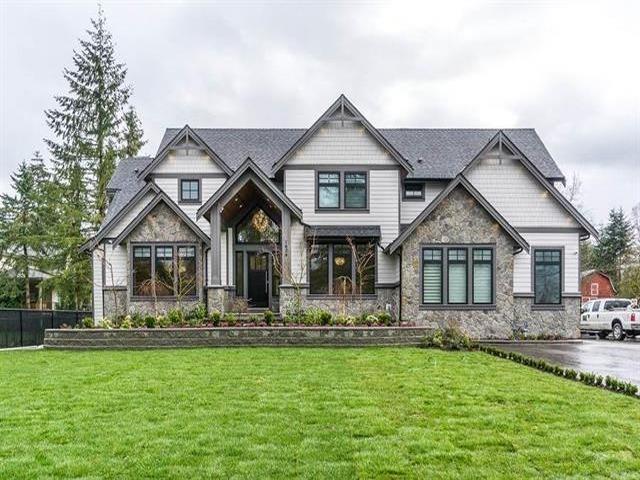
7434 202A Street
Half-acre lot. Parking for 12.
- Beds
- 6
- Baths
- 6
- Sq ft
- 6,455
- Per sq ft
- $573
House · Listed 5 weeks ago · MLS® R3166373

About this home
Open concept plan features soaring 19' vaulted ceiling in great room with floor to ceiling stone fireplace & eclipse accordion doors that open to large covered outdoor living room. The chef's kitchen includes large island with eating bar and a spice kitchen. The main floor includes a formal living room, formal dining room, den & large mudroom. Downstairs has a rec room & guest room as well as a spacious legal suite. Upstairs you'll find 5 spacious bedrooms. With master bedroom having vaulted ceilings and a luxurious ensuite with free standing tub & spacious frameless glass shower enclosure. DEVELPOMENT ZONE hold now live and enjoy future benefits, in the tod zone. (id:67498)
Details
- MLS® number
- R3166373
- Property type
- House
- Building type
- House
- Status
- Active
- City
- Langley
- Bedrooms
- 6
- Bathrooms
- 6
- Living area
- 6,455 sq ft
- Lot size
- 21780 square feet
- Year built
- 2016
- Parking
- 12 — Garage, Garage, Carport, RV
- Annual taxes
- $14,612 (2026)
- Basement
- Finished, Full, Separate entrance
- Heating
- Heat Pump, Forced air, Natural gas
- Cooling
- Air Conditioned
- Fireplaces
- 4
- Appliances
- Washer, Refrigerator, Central Vacuum, Dishwasher, Stove, Dryer, Microwave, Alarm System, Garage door opener, Jetted Tub
Location
The trademarks REALTOR®, REALTORS® and the REALTOR® logo are controlled by The Canadian Real Estate Association (CREA) and identify real estate professionals who are members of CREA. The trademarks MLS®, Multiple Listing Service® and the associated logos are owned by CREA and identify the quality of services provided by real estate professionals who are members of CREA. Listing information is provided by the listing brokerage through CREA's DDF®, is deemed reliable but not guaranteed, and is for consumers' personal, non-commercial use.