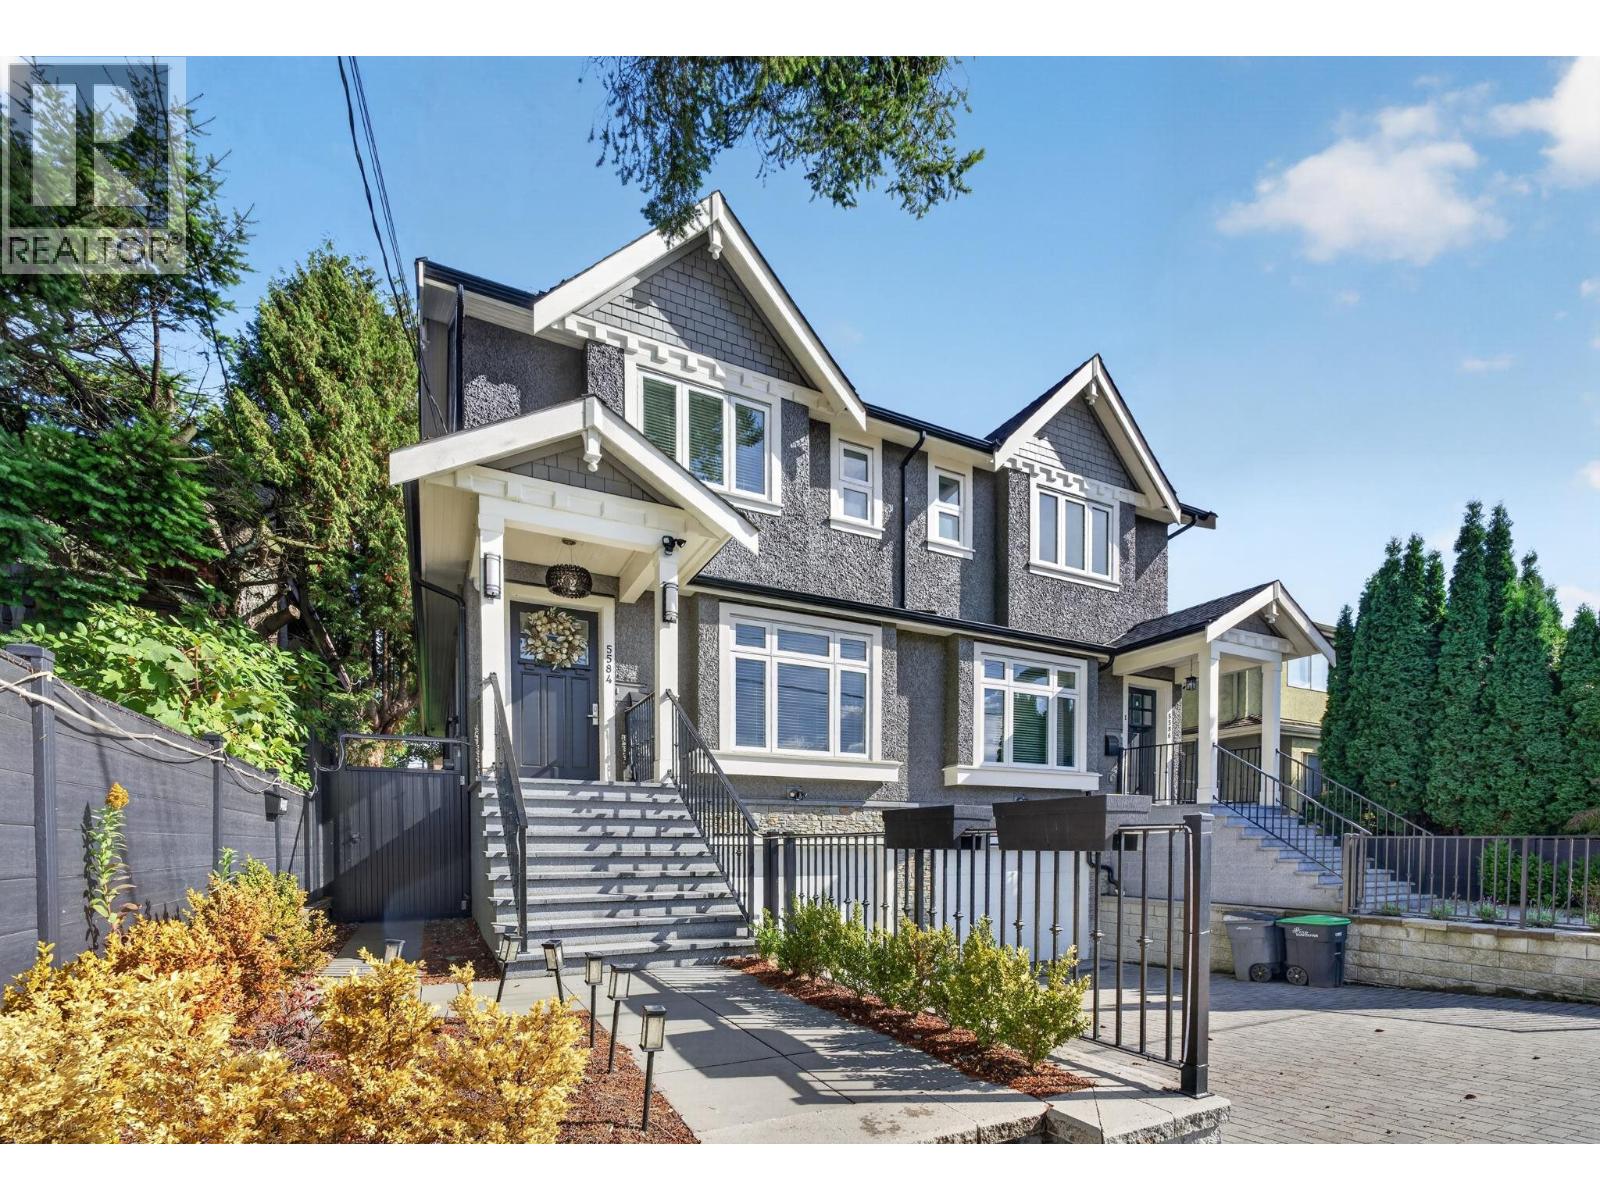
5584 Rupert Street
Built 2024.
- Beds
- 4
- Baths
- 5
- Sq ft
- 2,339
- Per sq ft
- $769
Duplex · Listed 5 weeks ago · MLS® R3167947

About this home
Welcome home to this Like-NEW custom side-by-side 1/2 duplex, blending striking design with premium finishes and engineered hardwood flooring throughout. This home offers over 2,300 square ft of refined living across 3 levels, featuring a bright open-concept layout with 9' ceilings, 4 bedrooms, and 2 kitchens. The chef-inspired main kitchen is equipped with top-tier appliances, custom cabinetry, a large island and generous storage. Enjoy comfort with radiant floor heating, HRV system, attached garage with direct in-home access, and beautifully designed private backyard with artificial grass and putting green. Plus a 1-bedroom legal suite, unbeatable mortgage helper. Top school catchments: Dr. George M. Weir Element & Killarney Secondary. Move-in ready perfection. Openhouse on Oct 25 Sun 2-4pm. (id:67498)
Details
- MLS® number
- R3167947
- Property type
- Duplex
- Building type
- Duplex
- Status
- Active
- City
- Vancouver
- Bedrooms
- 4
- Bathrooms
- 5
- Living area
- 2,339 sq ft
- Lot size
- 6600 square feet
- Year built
- 2024
- Parking
- 2 — Garage
- Annual taxes
- $6,519 (2026)
- Basement
- Full, Unknown, Unknown
- Heating
- Radiant heat, Natural gas
- Appliances
- All
Location
The trademarks REALTOR®, REALTORS® and the REALTOR® logo are controlled by The Canadian Real Estate Association (CREA) and identify real estate professionals who are members of CREA. The trademarks MLS®, Multiple Listing Service® and the associated logos are owned by CREA and identify the quality of services provided by real estate professionals who are members of CREA. Listing information is provided by the listing brokerage through CREA's DDF®, is deemed reliable but not guaranteed, and is for consumers' personal, non-commercial use.