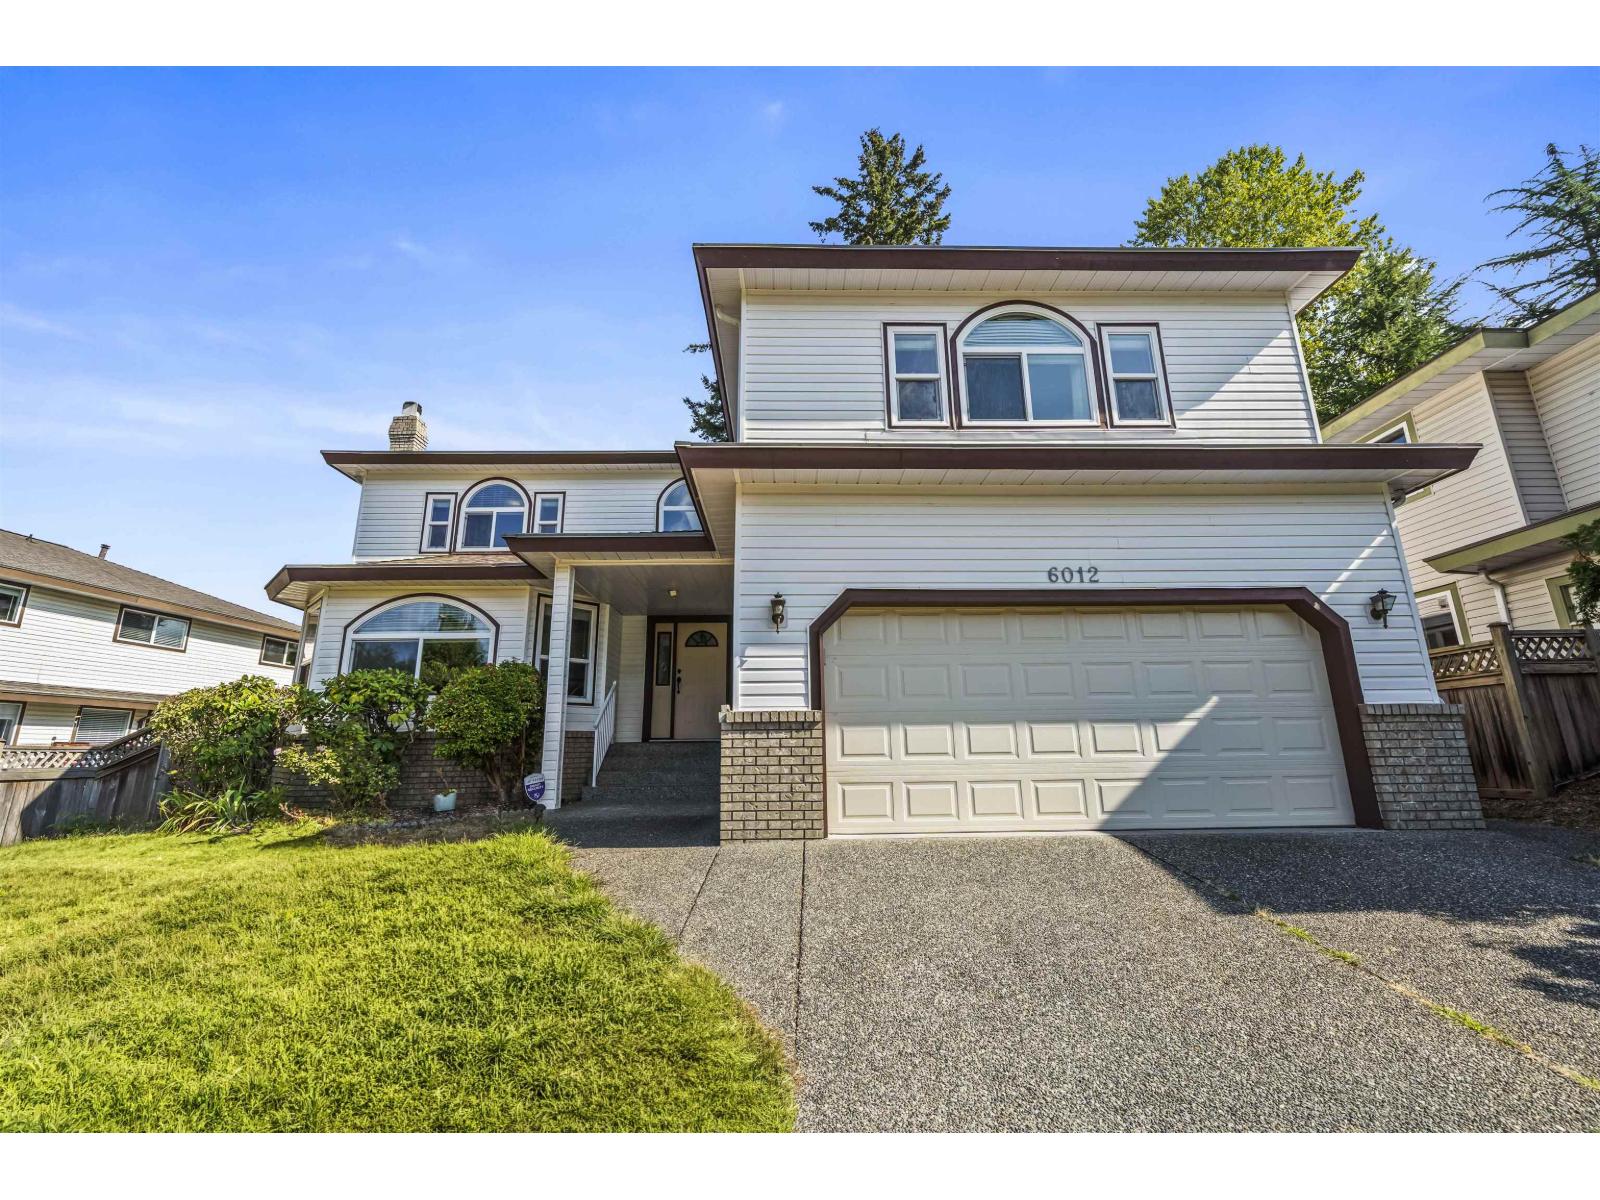
6012 124 Street
14,606 sq ft lot. Parking for 6.
- Beds
- 6
- Baths
- 5
- Sq ft
- 4,053
- Per sq ft
- $419
House · Listed 5 weeks ago · MLS® R3168031

About this home
Designed for growing and multigenerational families, this 4,053 sq.ft. detached home offers space, flexibility and everyday convenience. The main floor features a renovated kitchen, expansive living & dining areas, separate family room and wood flooring throughout. A main-floor bedroom/office beside a full bathroom is ideal for in-laws, guests, or family members who prefer to avoid stairs. Upstairs, 5 generously sized bedrooms plus flex space give everyone room of their own, while the central skylight and open-to-below foyer bring natural light through both levels. Parking is easy with space for up to 6 vehicles, including a double garage, plus forced-air gas heating with potential for future central A/C. Located in Panorama Ridge near Boundary Park, schools, amenities and quick access to Hwy 10. A spacious family home built for your next chapter. Book your private tour today. (id:67498)
Details
- MLS® number
- R3168031
- Property type
- House
- Building type
- House
- Status
- Active
- City
- Surrey
- Bedrooms
- 6
- Bathrooms
- 5
- Living area
- 4,053 sq ft
- Lot size
- 14606 square feet
- Year built
- 1990
- Parking
- 6 — Garage, Open
- Annual taxes
- $6,464 (2026)
- Basement
- None, Unknown
- Heating
- Forced air
- Fireplaces
- 2
Location
The trademarks REALTOR®, REALTORS® and the REALTOR® logo are controlled by The Canadian Real Estate Association (CREA) and identify real estate professionals who are members of CREA. The trademarks MLS®, Multiple Listing Service® and the associated logos are owned by CREA and identify the quality of services provided by real estate professionals who are members of CREA. Listing information is provided by the listing brokerage through CREA's DDF®, is deemed reliable but not guaranteed, and is for consumers' personal, non-commercial use.