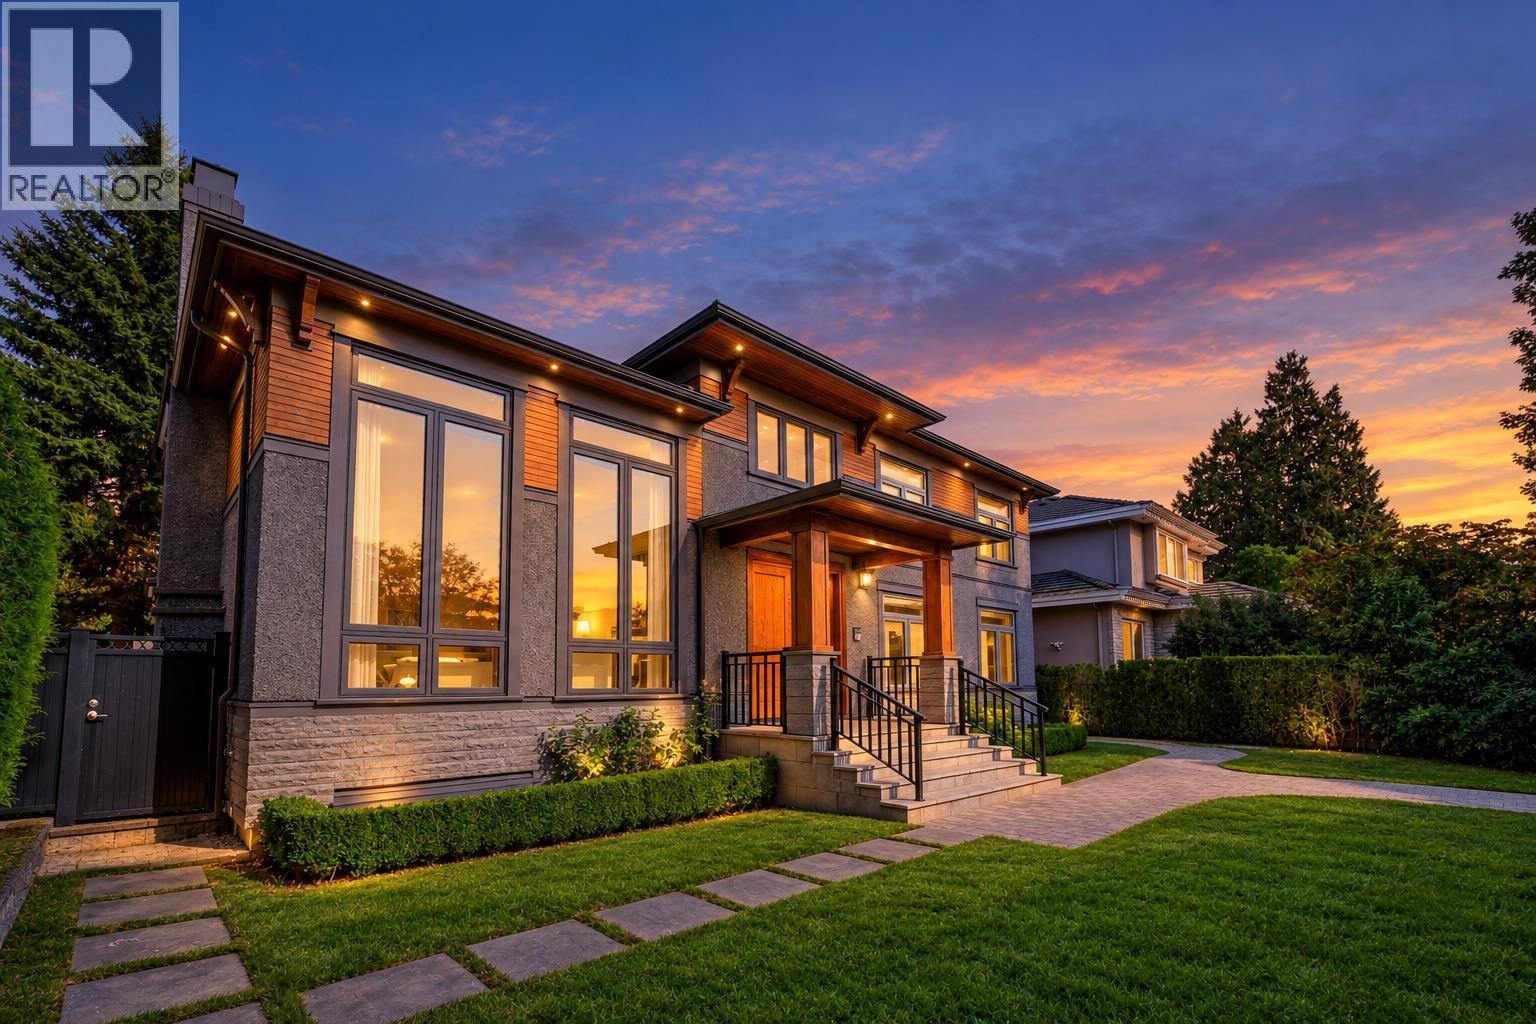
1433 W 48th Avenue
Parking for 3.
- Beds
- 6
- Baths
- 7
- Sq ft
- 5,064
- Per sq ft
- $1,086
House · Listed 5 weeks ago · MLS® R3168175

About this home
A distinguished South Granville residence offering grand-scale luxury on a 59.2' x 122.8' (7,270sf) lot. Completely remodelled in 2016 with City permits, this 5,000+ sq. ft. home blends timeless elegance with modern comfort. Soaring 17' foyer with grand chandelier & dramatic double-height living room set an unforgettable first impression. Featuring elegant white marble countertops, gourmet kitchen, breakfast nook with high-end s/s appliances, A/C & HRV. Upstairs features 4 bedrooms & 3 baths; lower level boasts a huge recreation room with wet bar, media room, sauna & 2 addt'l bedrooms. Expansive deck, landscaped garden & 3-car garage. Close to Osler Elementary, Vancouver College, Eric Hamber Secondary, transit, UBC, Oakridge & SkyTrain. (id:67498)
Details
- MLS® number
- R3168175
- Property type
- House
- Building type
- House
- Status
- Active
- City
- Vancouver
- Bedrooms
- 6
- Bathrooms
- 7
- Living area
- 5,064 sq ft
- Lot size
- 7269.72 square feet
- Year built
- 2016
- Parking
- 3 — Garage, Garage
- Annual taxes
- $22,622 (2026)
- Basement
- Finished, Unknown, Unknown
- Heating
- Radiant heat
- Cooling
- Air Conditioned
- Fireplaces
- 2
- Appliances
- Refrigerator, Dishwasher, Oven - Built-In, Washer & Dryer
Location
The trademarks REALTOR®, REALTORS® and the REALTOR® logo are controlled by The Canadian Real Estate Association (CREA) and identify real estate professionals who are members of CREA. The trademarks MLS®, Multiple Listing Service® and the associated logos are owned by CREA and identify the quality of services provided by real estate professionals who are members of CREA. Listing information is provided by the listing brokerage through CREA's DDF®, is deemed reliable but not guaranteed, and is for consumers' personal, non-commercial use.