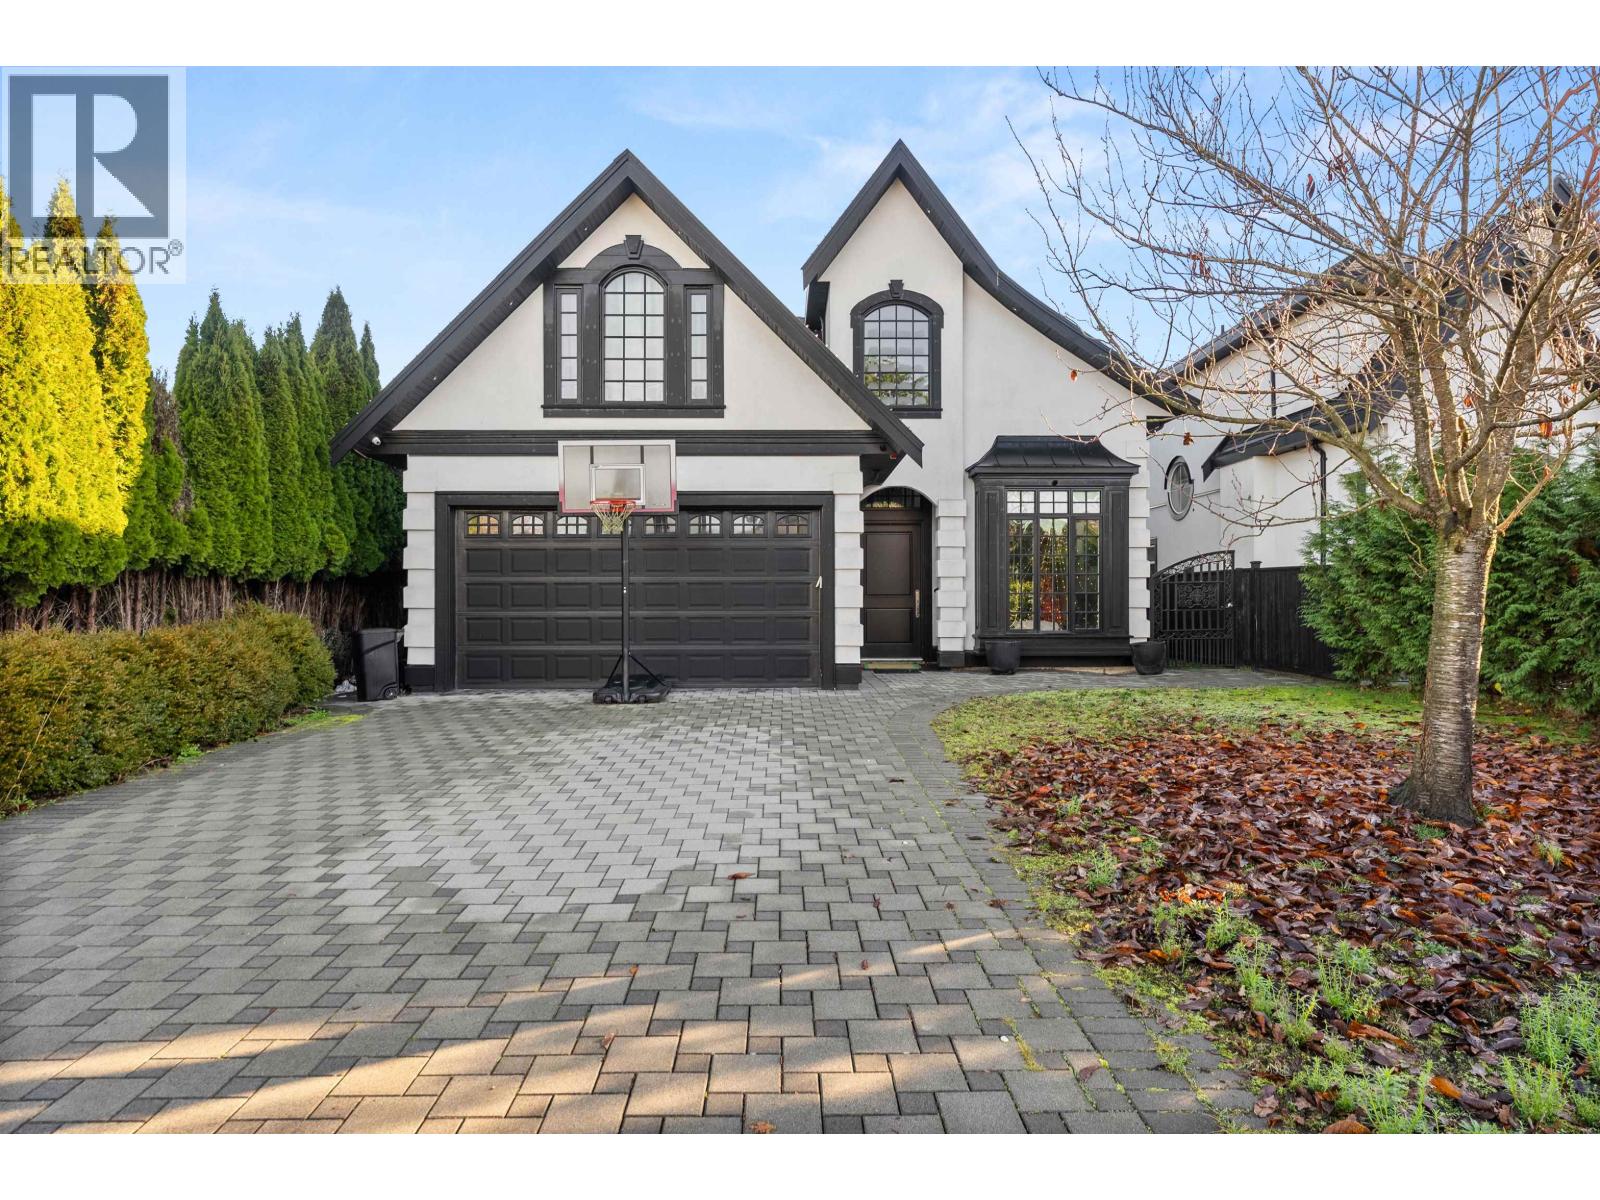
4434 60B Street
Parking for 4.
- Beds
- 4
- Baths
- 4
- Sq ft
- 3,844
- Per sq ft
- $481
House · Listed 5 weeks ago · MLS® R3168259

About this home
Give your family the space to grow without giving up the luxury finishes you love in this custom built home. Designed for buyers who want space, quality & comfort, it features a dramatic foyer with Schonbek chandelier, custom millwork, radiant heat & an open-concept main floor built for entertaining. The kitchen includes two islands, Italian marble counters, shaker cabinetry & a Wolf gas range. Generous living & family areas are ideal for hosting, while the private yard & balcony extend living outdoors. Upstairs, the primary suite feels like a retreat with private patio, walk-in closet & spa-style ensuite with Calcutta marble and deep soaker tub. On a quiet street near recreation, shopping, transit, parks & schools, this home offers luxury finishes, family function & Ladner lifestyle. (id:67498)
Details
- MLS® number
- R3168259
- Property type
- House
- Building type
- House
- Status
- Active
- City
- Delta
- Bedrooms
- 4
- Bathrooms
- 4
- Living area
- 3,844 sq ft
- Lot size
- 6840 square feet
- Year built
- 2013
- Parking
- 4 — Garage
- Annual taxes
- $6,829 (2026)
- Heating
- Radiant heat
- Fireplaces
- 2
- Appliances
- All
Location
The trademarks REALTOR®, REALTORS® and the REALTOR® logo are controlled by The Canadian Real Estate Association (CREA) and identify real estate professionals who are members of CREA. The trademarks MLS®, Multiple Listing Service® and the associated logos are owned by CREA and identify the quality of services provided by real estate professionals who are members of CREA. Listing information is provided by the listing brokerage through CREA's DDF®, is deemed reliable but not guaranteed, and is for consumers' personal, non-commercial use.