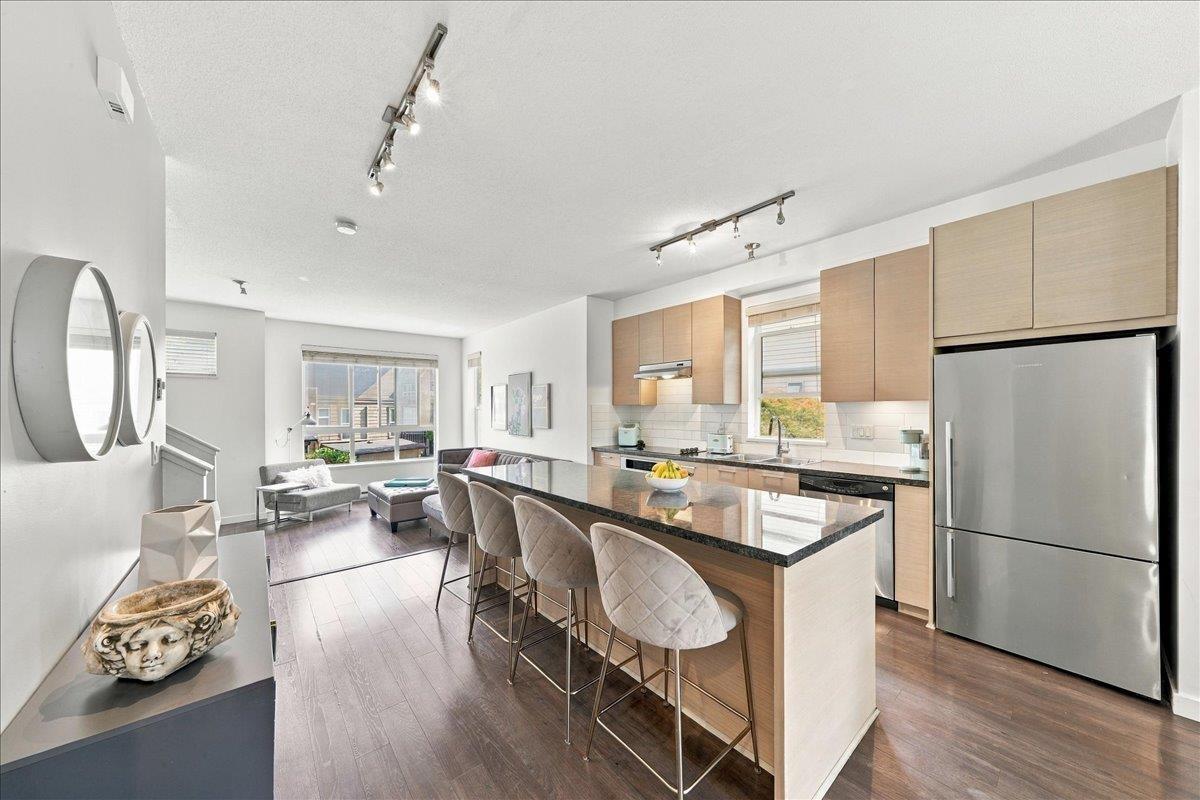
51 10489 Delsom Crescent
Pool.
- Beds
- 3
- Baths
- 3
- Sq ft
- 1,450
- Per sq ft
- $517
Townhouse · Listed 5 weeks ago · MLS® R3168397

About this home
Welcome to Eclipse at Sunstone by Polygon! This beautifully maintained CORNER UNIT offers 3 beds, 2.5 baths & over 1,450 sq ft of thoughtfully designed living space. Featuring an abundance of natural light, 9' ceilings & an open-concept layout. Spacious kitchen w/granite counters, S/S appliances & large island, perfect for everyday living & entertaining! Enjoy a private fenced yard, generous primary bdrm w/ensuite & double tandem garage. Exclusive access to the 12,000 sq ft Sunstone Club w/outdoor pool, hot tub, gym, basketball court & more! Steps to scenic trails, parks, Gray Elementary & Sands Secondary. Close to shopping, transit & major highways. A wonderful place to call home! (id:67498)
Details
- MLS® number
- R3168397
- Property type
- Townhouse
- Building type
- Row / Townhouse
- Status
- Active
- City
- Delta
- Bedrooms
- 3
- Bathrooms
- 3
- Living area
- 1,450 sq ft
- Year built
- 2011
- Storeys
- 3
- Parking
- 2 — Garage
- Annual taxes
- $3,450 (2025)
- Strata / maintenance fee
- $347 monthly
- Basement
- None, Unknown
- Heating
- Electric
- Appliances
- Washer, Refrigerator, Dishwasher, Stove, Dryer
- Amenities
- Pets Allowed With Restrictions, Rentals Allowed With Restrictions
Location
The trademarks REALTOR®, REALTORS® and the REALTOR® logo are controlled by The Canadian Real Estate Association (CREA) and identify real estate professionals who are members of CREA. The trademarks MLS®, Multiple Listing Service® and the associated logos are owned by CREA and identify the quality of services provided by real estate professionals who are members of CREA. Listing information is provided by the listing brokerage through CREA's DDF®, is deemed reliable but not guaranteed, and is for consumers' personal, non-commercial use.