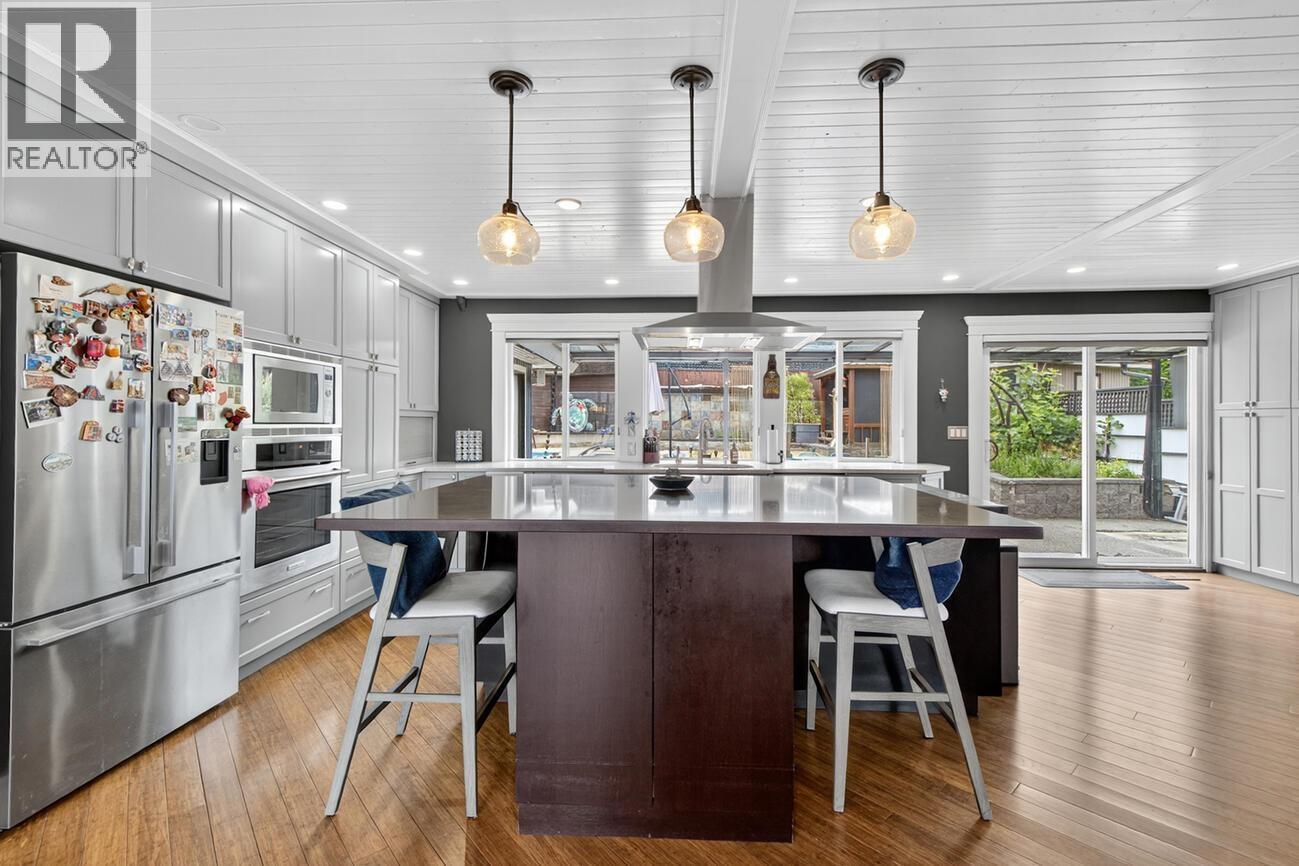
1052 Corona Crescent
Parking for 4.
- Beds
- 4
- Baths
- 3
- Sq ft
- 3,086
- Per sq ft
- $615
House · Listed 5 weeks ago · MLS® R3168428

About this home
Stunning, fully renovated designer home with rare, unobstructed panoramic views stretching from the north shore. This 4-bedroom residence blends timeless architectural details with modern luxury. The sun-filled, open layout showcases a sophisticated dining area with custom wine display, a wall of windows framing the views, and a living room centred around a striking, custom fireplace. The brand-new chef´s kitchen pairs beauty with function, perfect for both everyday living and entertaining. The expansive primary suite features a walk-in closet, spa-inspired ensuite, and private den/office. Every detail has been thoughtfully updated- hardwood flooring, bathrooms, new windows, built-in organizers and more. (id:67498)
Details
- MLS® number
- R3168428
- Property type
- House
- Building type
- House
- Status
- Active
- City
- Coquitlam
- Bedrooms
- 4
- Bathrooms
- 3
- Living area
- 3,086 sq ft
- Lot size
- 8325 square feet
- Year built
- 1977
- Parking
- 4 — Garage
- Annual taxes
- $6,464 (2025)
- View
- View
- Basement
- Finished, Full, Unknown
- Heating
- Forced air, Natural gas
- Cooling
- Air Conditioned
- Fireplaces
- 3
- Appliances
- Washer, Dishwasher, Stove, Dryer, Oven - Built-In
Location
The trademarks REALTOR®, REALTORS® and the REALTOR® logo are controlled by The Canadian Real Estate Association (CREA) and identify real estate professionals who are members of CREA. The trademarks MLS®, Multiple Listing Service® and the associated logos are owned by CREA and identify the quality of services provided by real estate professionals who are members of CREA. Listing information is provided by the listing brokerage through CREA's DDF®, is deemed reliable but not guaranteed, and is for consumers' personal, non-commercial use.