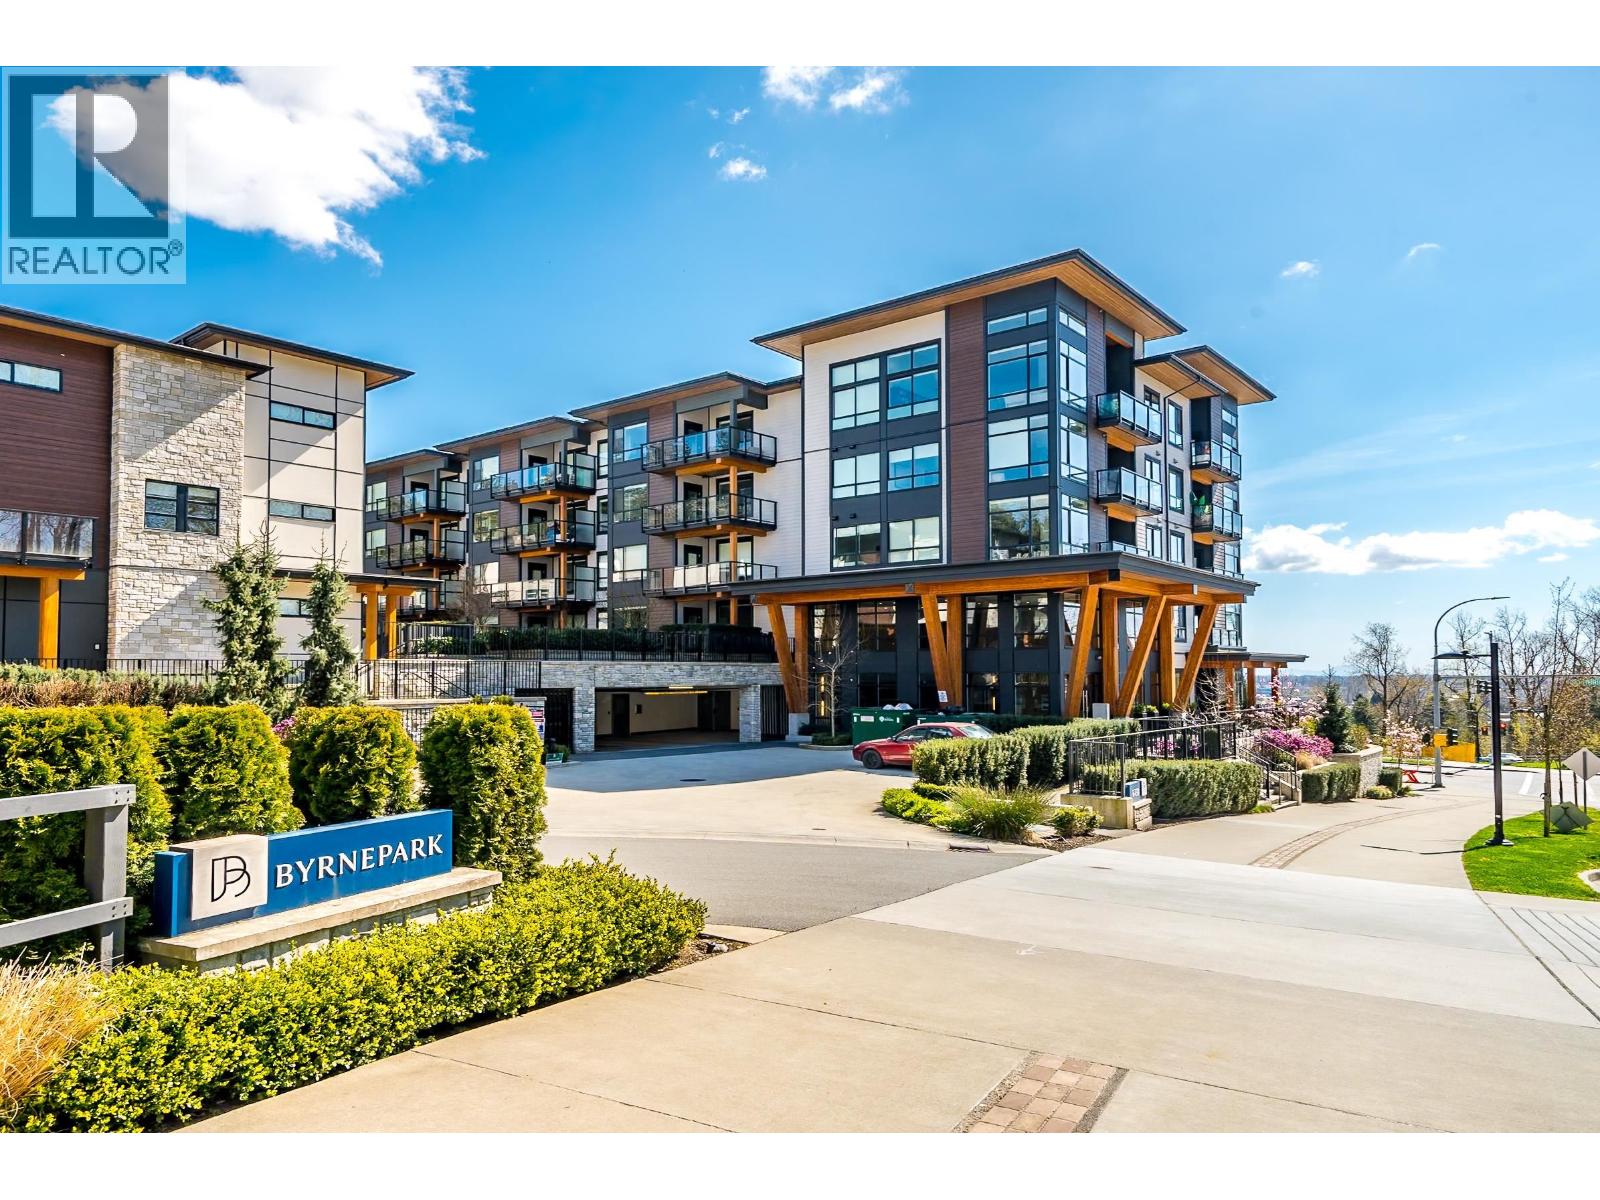
416 6438 Byrnepark Drive
Built 2023.
- Beds
- 2
- Baths
- 2
- Sq ft
- 880
- Per sq ft
- $827
Condo / Apartment · Listed 5 weeks ago · MLS® R3168488

About this home
South-facing sub-penthouse at Byrnepark by Polygon, offering a spacious 880SF 2 Bed & 2 Bath layout. Features an efficient, open floor plan with 9' ceilings and thoughtfully bedrooms located on opposite side for extra privacy. The primary bedroom includes a walk-in closet and spa-inspired ensuite with double vanity. Modern kitchen with stainless steel appliances, large island, and ample storage. Expansive windows bring in abundant natural light. Centrally located with easy access to Edmonds SkyTrain, Market Crossing, Save-On-Foods, Metrotown, Vancouver & New West. Steps to parks, trails, dog park, Rec Centre, golf course & more. Includes 1 EV rough-in parking stall and 1 storage locker. School catchment: Taylor Park Elementary & Byrne Creek Secondary. (id:67498)
Details
- MLS® number
- R3168488
- Property type
- Condo / Apartment
- Building type
- Apartment
- Status
- Active
- City
- Burnaby
- Bedrooms
- 2
- Bathrooms
- 2
- Living area
- 880 sq ft
- Lot size
- 0 square feet
- Year built
- 2023
- Parking
- 1
- Annual taxes
- $2,428 (2025)
- Strata / maintenance fee
- $452 monthly
- View
- View
- Heating
- Baseboard heaters
- Appliances
- All
- Amenities
- Pets Allowed With Restrictions, Rentals Allowed With Restrictions
Location
The trademarks REALTOR®, REALTORS® and the REALTOR® logo are controlled by The Canadian Real Estate Association (CREA) and identify real estate professionals who are members of CREA. The trademarks MLS®, Multiple Listing Service® and the associated logos are owned by CREA and identify the quality of services provided by real estate professionals who are members of CREA. Listing information is provided by the listing brokerage through CREA's DDF®, is deemed reliable but not guaranteed, and is for consumers' personal, non-commercial use.