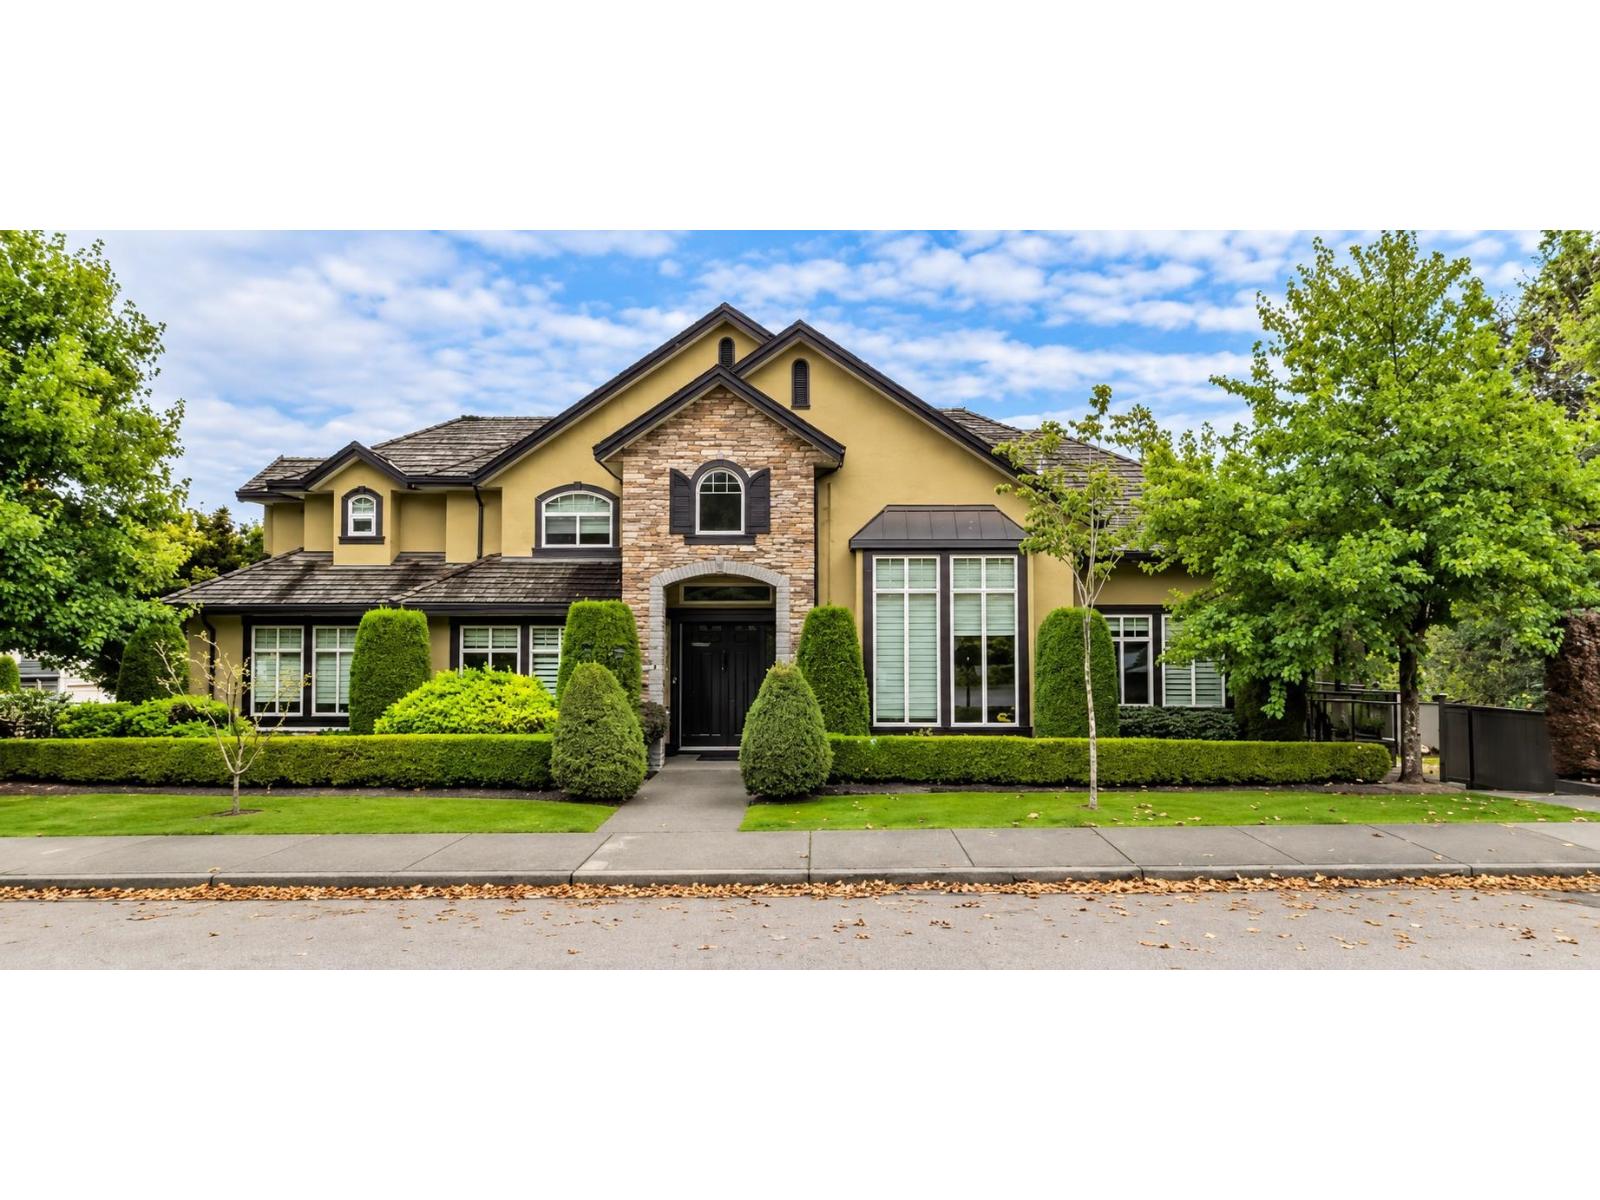
9238 164 Street
Parking for 6.
- Beds
- 8
- Baths
- 7
- Sq ft
- 5,633
- Per sq ft
- $353
House · Listed 5 weeks ago · MLS® R3168270

About this home
Impressive custom-built executive home in desirable Fleetwood/Tynehead with over 5,600 sq. ft. of living space on a 9,000+ sq. ft. corner lot with greenbelt along the side. Features 9 bedrooms, 7 bathrooms, soaring 20' ceilings, hardwood flooring, gas fireplace and chef-inspired kitchen with granite counters, gas range and stainless steel appliances. Main floor offers bedroom, den, 1.5 baths and steam room; upstairs has 4 bedrooms and 3 full baths. Walkout basement includes a 3-bedroom suite, rec room, theatre/media room, wet bar and bathroom. Currently rented for $8,000/month: $5,000 upstairs and $3,000 basement. Covered sundeck, playground and exterior security cameras. 48 hours notice required for all showings. (id:67498)
Details
- MLS® number
- R3168270
- Property type
- House
- Building type
- House
- Status
- Active
- City
- Surrey
- Bedrooms
- 8
- Bathrooms
- 7
- Living area
- 5,633 sq ft
- Lot size
- 9041 square feet
- Year built
- 2005
- Parking
- 6 — Garage, Other
- Annual taxes
- $7,470 (2025)
- Basement
- Finished, Full
- Heating
- Radiant heat
- Fireplaces
- 2
- Appliances
- Washer, Refrigerator, Dishwasher, Stove, Dryer, Microwave, Alarm System, Garage door opener, Jetted Tub
Location
The trademarks REALTOR®, REALTORS® and the REALTOR® logo are controlled by The Canadian Real Estate Association (CREA) and identify real estate professionals who are members of CREA. The trademarks MLS®, Multiple Listing Service® and the associated logos are owned by CREA and identify the quality of services provided by real estate professionals who are members of CREA. Listing information is provided by the listing brokerage through CREA's DDF®, is deemed reliable but not guaranteed, and is for consumers' personal, non-commercial use.