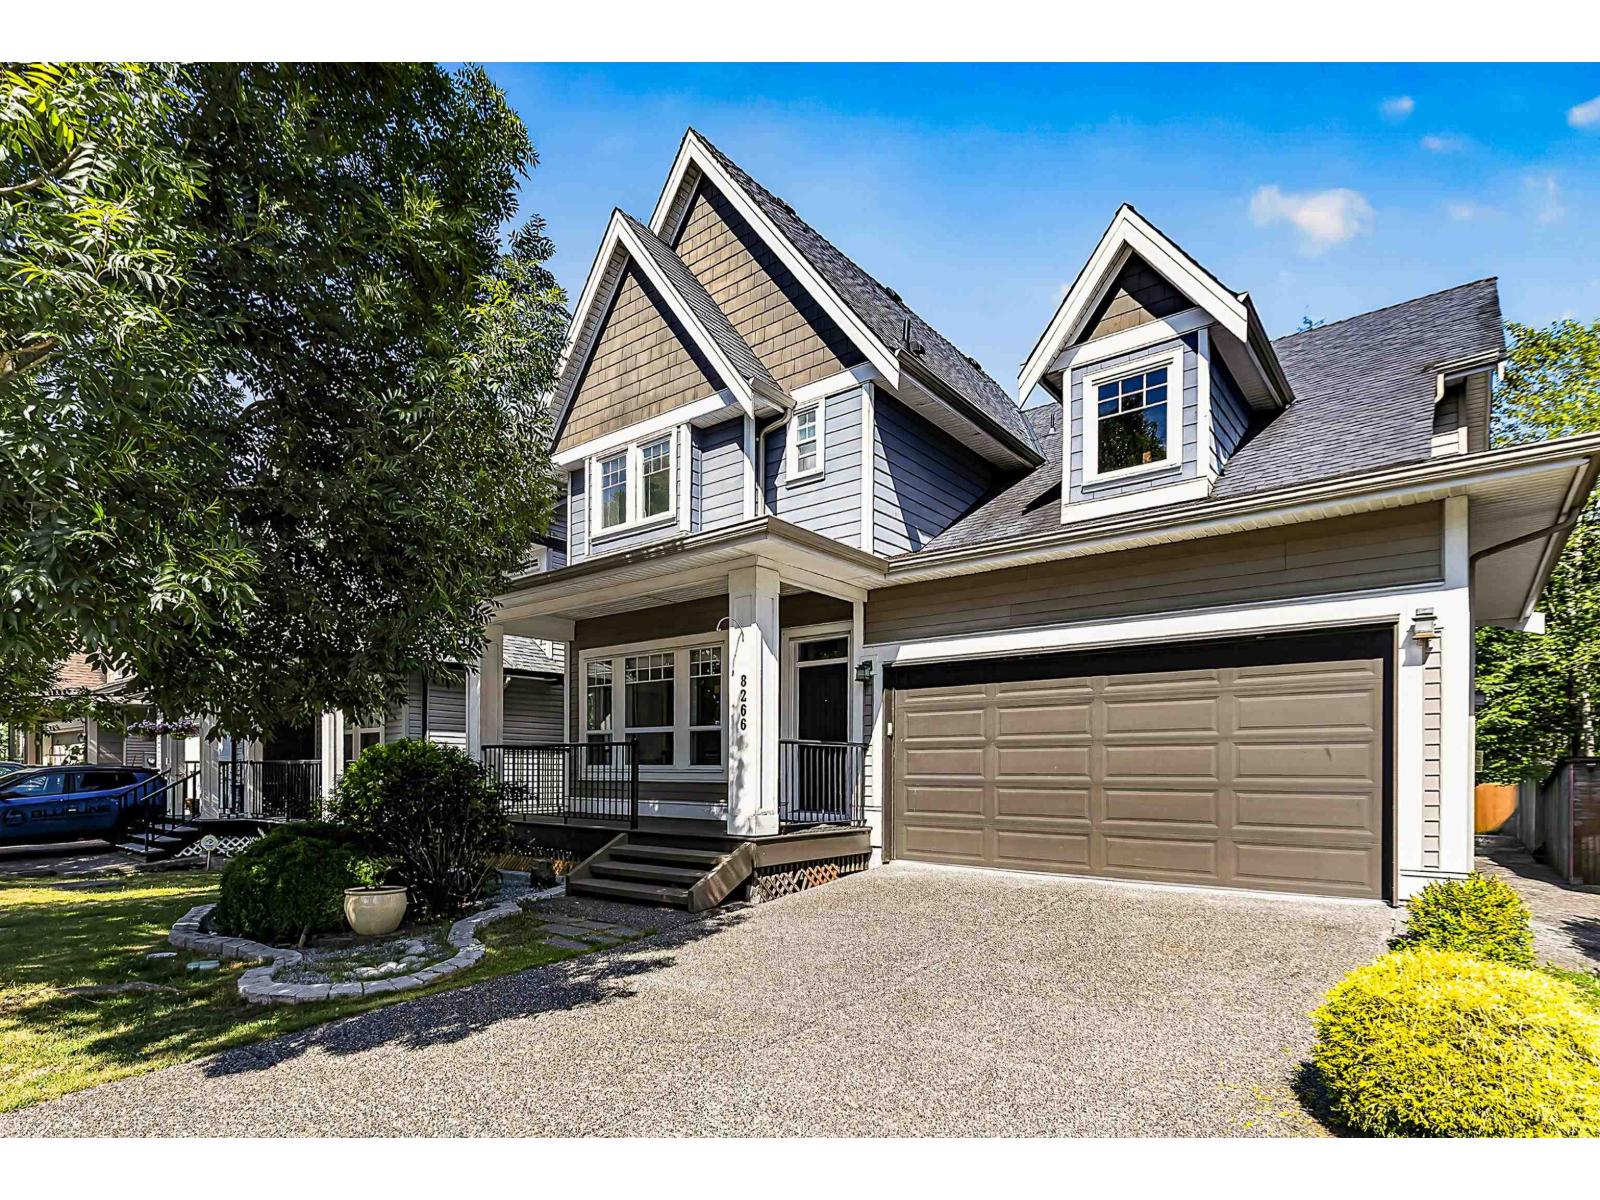
8266 211 Street
- Beds
- 5
- Baths
- 5
- Sq ft
- 3,262
- Per sq ft
- $460
House · Listed 5 weeks ago · MLS® R3167938

About this home
Backing on to private and quiet GREEN SPACE! This well maintained and beautiful Yorkson family home offers a functional and open floor plan, heat pump, and quality finishings throughout. Main floor boasts large windows in living perfectly framing the tranquil green space and natural light, gourmet kitchen w/ granite countertops, S/S appliances plus pantry! Large separate laundry/mudroom off garage. Upstairs you'll find 3 large bedrooms plus office (easily converted to a 4th bedroom) including second ensuite in 2nd bedroom. Primary includes its own private balcony, good size Walk in closet spa like ensuite! Below features theatre room + 2 bed mortgage helper! Steps to Lynn Fripps Elem, Willoughby Town Centre, Parks, Schools, and much more! (id:67498)
Details
- MLS® number
- R3167938
- Property type
- House
- Building type
- House
- Status
- Active
- City
- Langley
- Bedrooms
- 5
- Bathrooms
- 5
- Living area
- 3,262 sq ft
- Lot size
- 3451 square feet
- Year built
- 2009
- Parking
- 2 — Garage
- Annual taxes
- $5,288 (2025)
- Basement
- Finished, Full, Separate entrance
- Heating
- Heat Pump, Forced air, Natural gas
- Cooling
- Air Conditioned
- Fireplaces
- 1
- Appliances
- Washer, Refrigerator, Dishwasher, Stove, Dryer
Location
The trademarks REALTOR®, REALTORS® and the REALTOR® logo are controlled by The Canadian Real Estate Association (CREA) and identify real estate professionals who are members of CREA. The trademarks MLS®, Multiple Listing Service® and the associated logos are owned by CREA and identify the quality of services provided by real estate professionals who are members of CREA. Listing information is provided by the listing brokerage through CREA's DDF®, is deemed reliable but not guaranteed, and is for consumers' personal, non-commercial use.