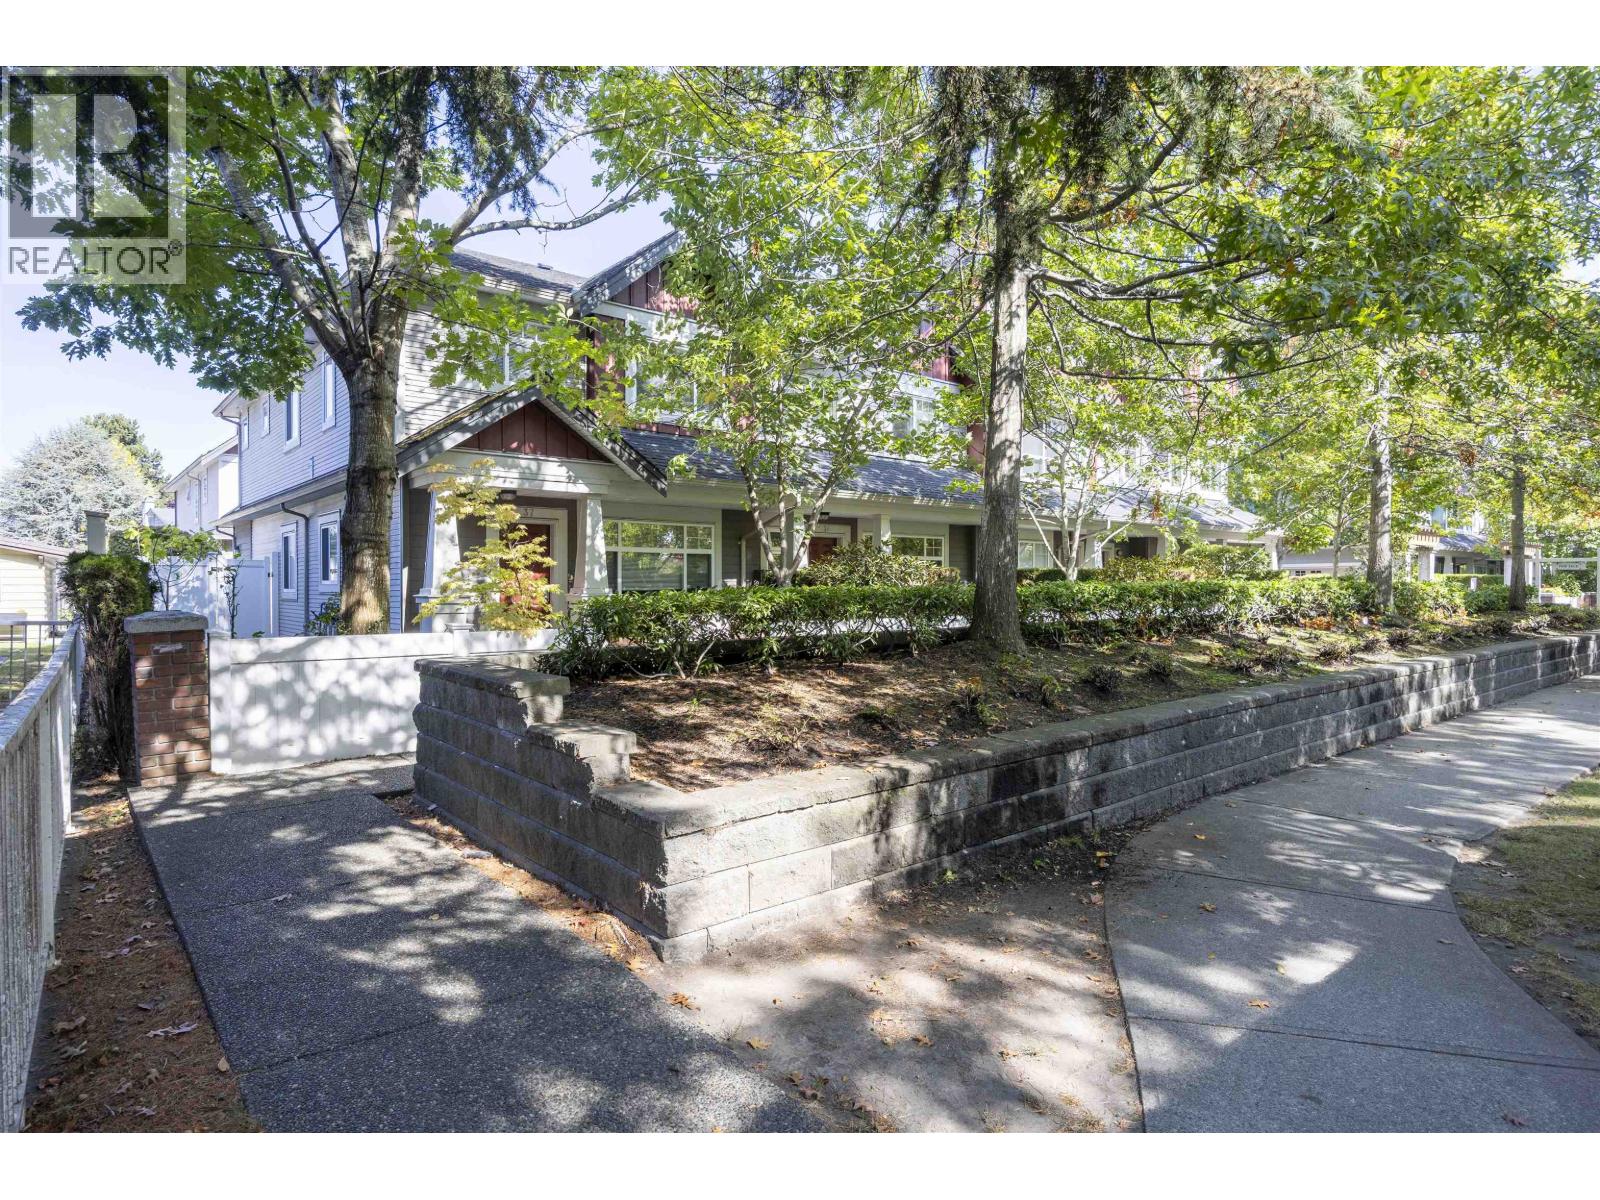
37 11393 Steveston Highway
- Beds
- 3
- Baths
- 3
- Sq ft
- 1,352
- Per sq ft
- $740
Townhouse · Listed 4 weeks ago · MLS® R3169099

About this home
This two stories 3 BEDROOM+ 1 DEN, 2.5 bathrooms CORNER UNIT townhome with functional floorplan. Corner unit with extra windows on the side allows more nature lights and airy. 9' ceiling on main, side by side double garage, HRV heat recovery system, new hot water tank in 2019. Triple glaze window that eliminate the noise from the street. Owner did renovation in 2022 including kitchen cabinets, countertops, range hood, microwave, kitchen island; bathroom cabinets, sinks, toilets; chandeliers, lights, floor and painting etc. Walking distance to daily shopping Ironwood Mall. Easy access to Highway 99 and Vancouver. Can't be missed! OPEN HOUSE 2PM-4PM ON SAT.(OCT.24) & SUN.(OCT.25) (id:67498)
Details
- MLS® number
- R3169099
- Property type
- Townhouse
- Building type
- Row / Townhouse
- Status
- Active
- City
- Richmond
- Bedrooms
- 3
- Bathrooms
- 3
- Living area
- 1,352 sq ft
- Lot size
- 0 square feet
- Year built
- 2008
- Parking
- 2 — Garage
- Annual taxes
- $3,586 (2025)
- Strata / maintenance fee
- $417 monthly
- Heating
- Baseboard heaters, Electric
- Appliances
- All
- Amenities
- Pets Allowed With Restrictions, Rentals Allowed With Restrictions
Location
The trademarks REALTOR®, REALTORS® and the REALTOR® logo are controlled by The Canadian Real Estate Association (CREA) and identify real estate professionals who are members of CREA. The trademarks MLS®, Multiple Listing Service® and the associated logos are owned by CREA and identify the quality of services provided by real estate professionals who are members of CREA. Listing information is provided by the listing brokerage through CREA's DDF®, is deemed reliable but not guaranteed, and is for consumers' personal, non-commercial use.