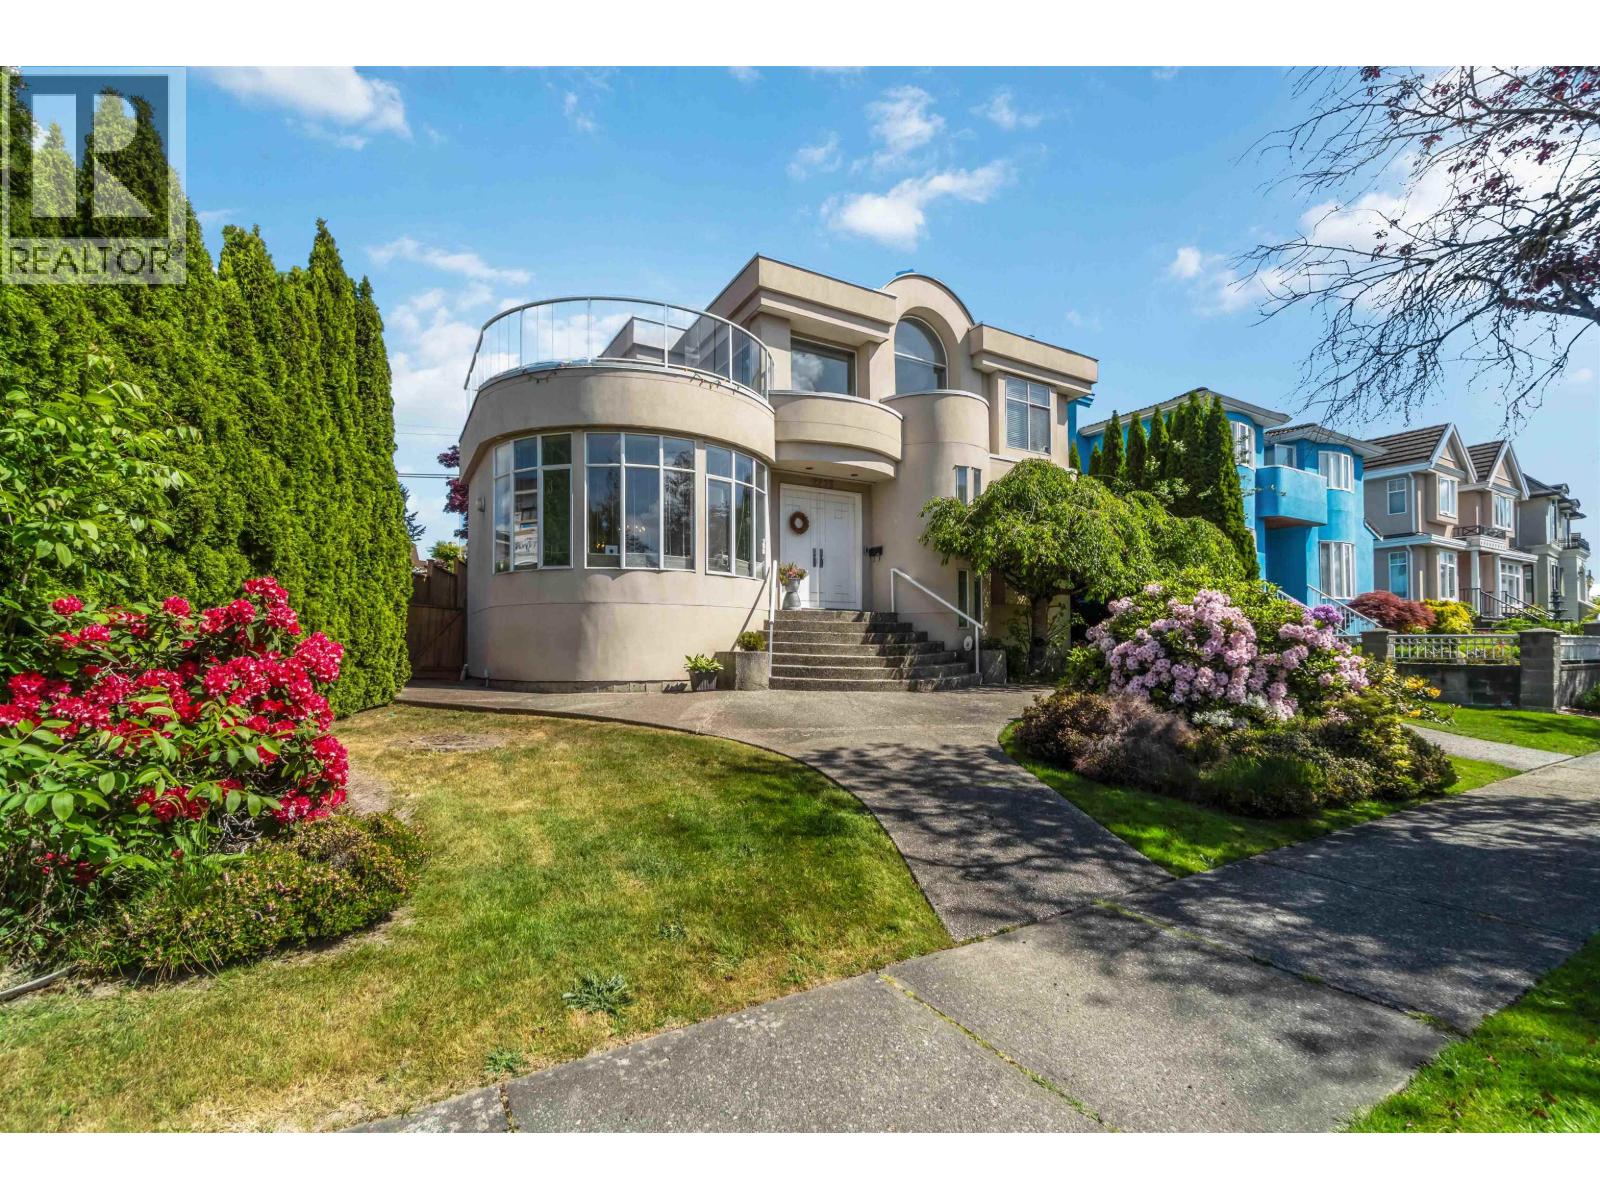
2275 Bonaccord Drive
- Beds
- 4
- Baths
- 4
- Sq ft
- 3,133
- Per sq ft
- $766
House · Listed 4 weeks ago · MLS® R3169432

About this home
Custom-designed corner-lot family home on a quiet, cherry blossom-lined street in prime Fraserview. This inviting 3-storey residence offers over 3,100 sq. ft. of living space and features a grand 25-foot-high foyer ceiling, a spacious living room with expansive round-shaped windows, and multiple skylights that fill the home with natural light. The open-concept kitchen, surrounded by windows, includes a wet bar and French doors leading to the backyard, perfect for entertaining. The huge sundeck adjacent to the primary bedroom offers panoramic views of the mountains and Richmond. Recently upgraded with a new heat pump providing both A/C and heating. The home features 4 bedrooms and 4 bathrooms, a large living room, a dedicated office, and an enormous crawl space in the basement. (id:67498)
Details
- MLS® number
- R3169432
- Property type
- House
- Building type
- House
- Status
- Active
- City
- Vancouver
- Bedrooms
- 4
- Bathrooms
- 4
- Living area
- 3,133 sq ft
- Lot size
- 5223 square feet
- Year built
- 1993
- Parking
- 2 — Garage
- Annual taxes
- $9,983 (2025)
- View
- View
- Basement
- Finished, Crawl space, Unknown
- Heating
- Heat Pump
- Cooling
- Air Conditioned
- Fireplaces
- 1
Location
The trademarks REALTOR®, REALTORS® and the REALTOR® logo are controlled by The Canadian Real Estate Association (CREA) and identify real estate professionals who are members of CREA. The trademarks MLS®, Multiple Listing Service® and the associated logos are owned by CREA and identify the quality of services provided by real estate professionals who are members of CREA. Listing information is provided by the listing brokerage through CREA's DDF®, is deemed reliable but not guaranteed, and is for consumers' personal, non-commercial use.