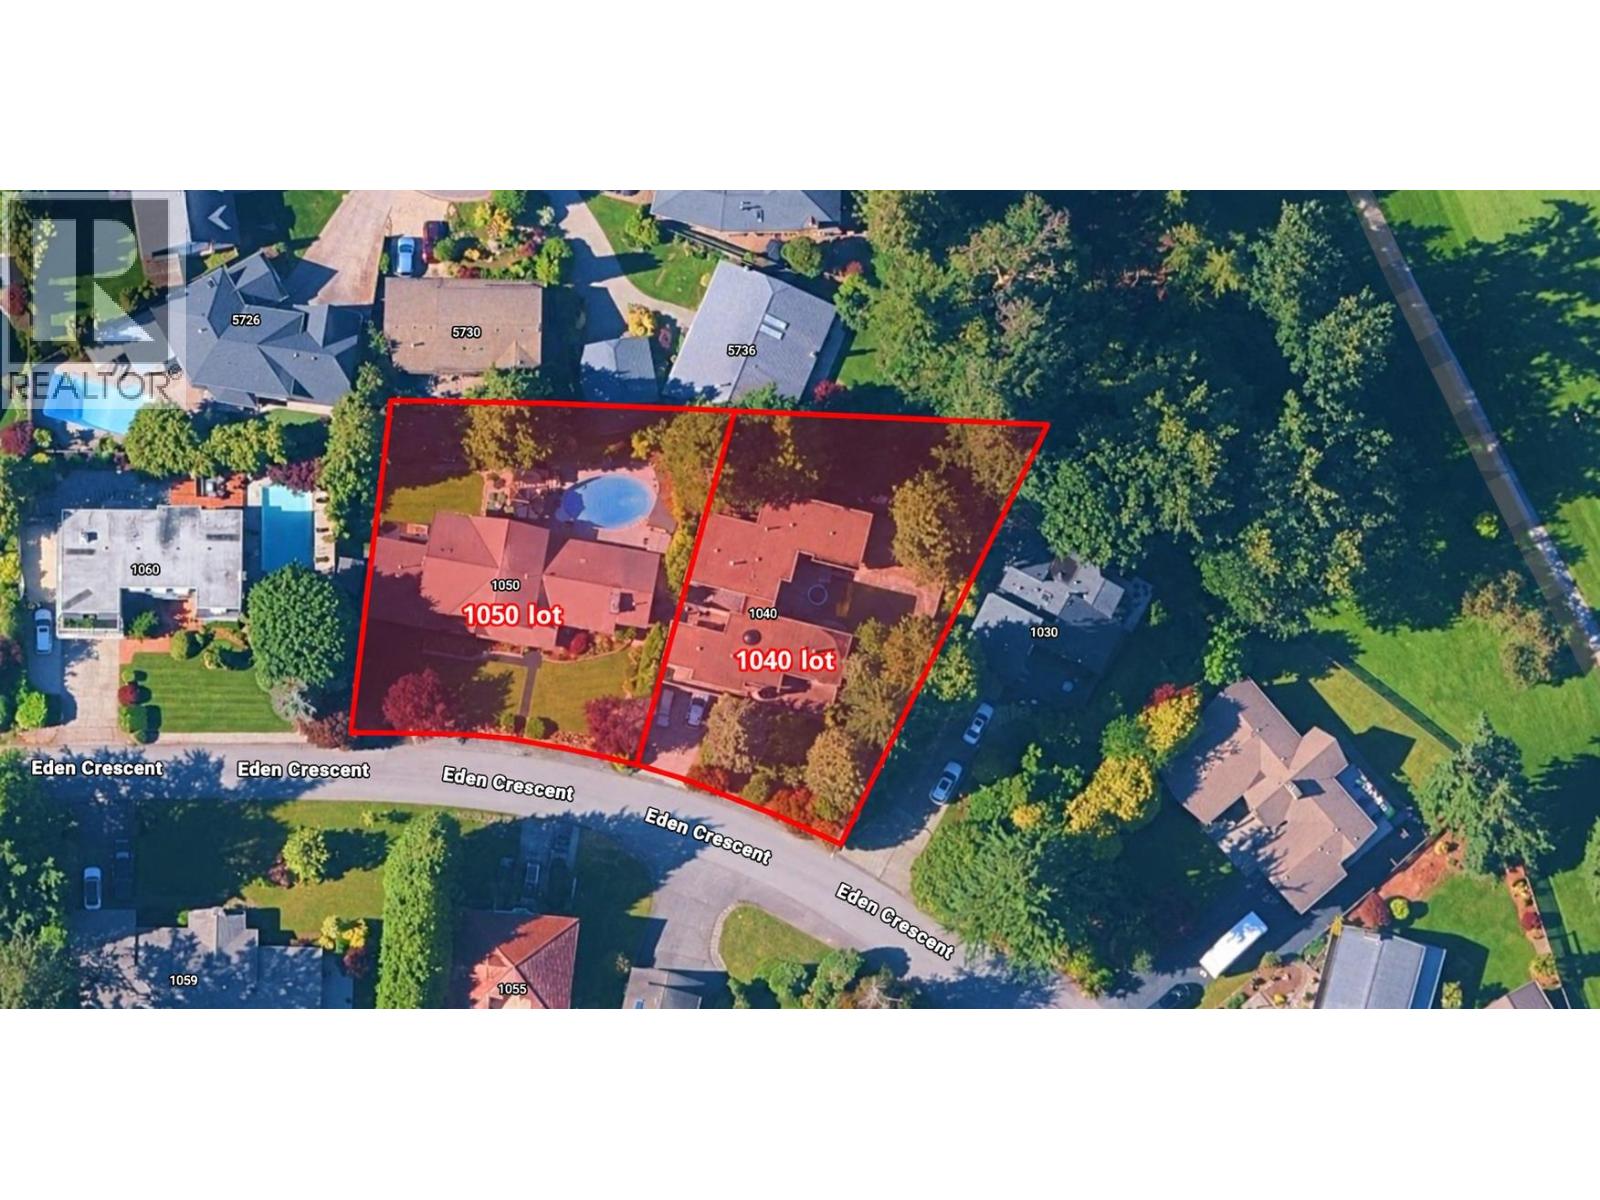
1040 Eden Crescent
12,303 sq ft lot. Pool. Parking for 4.
- Beds
- 6
- Baths
- 5
- Sq ft
- 3,696
- Per sq ft
- $620
House · Listed 4 weeks ago · MLS® R3170072

About this home
12,303 square ft lot with almost 4,000 square ft of living space in this stunning architecturally inspired home. Grand entry with spiral staircase up to main living with an open plan living, dining, kitchen and eating with large windows & deck on all corners of the home. Gorgeous kitchen with Caesar stone counter tops, custom cabinetry, double oven, gas range, beautiful ceramic tiles. This custom home with a unique floor plan has a master bedroom with its own den, library, ensuite & deck over looking a private backyard with pool and partial view of golf course. There is a legal 2 bdrm suite and separate family guest area. Includes solid wood floors, invisible transem blinds, hot water radiant heating. Listing is for land assembly with next door 1050 Eden Cr only, with combined lot size of 23358 sf (id:67498)
Details
- MLS® number
- R3170072
- Property type
- House
- Building type
- House
- Status
- Active
- City
- Delta
- Bedrooms
- 6
- Bathrooms
- 5
- Living area
- 3,696 sq ft
- Lot size
- 12303 square feet
- Year built
- 1978
- Parking
- 4 — Garage
- Annual taxes
- $7,477 (2025)
- Heating
- Radiant heat, Natural gas
- Fireplaces
- 2
- Appliances
- All
Location
The trademarks REALTOR®, REALTORS® and the REALTOR® logo are controlled by The Canadian Real Estate Association (CREA) and identify real estate professionals who are members of CREA. The trademarks MLS®, Multiple Listing Service® and the associated logos are owned by CREA and identify the quality of services provided by real estate professionals who are members of CREA. Listing information is provided by the listing brokerage through CREA's DDF®, is deemed reliable but not guaranteed, and is for consumers' personal, non-commercial use.