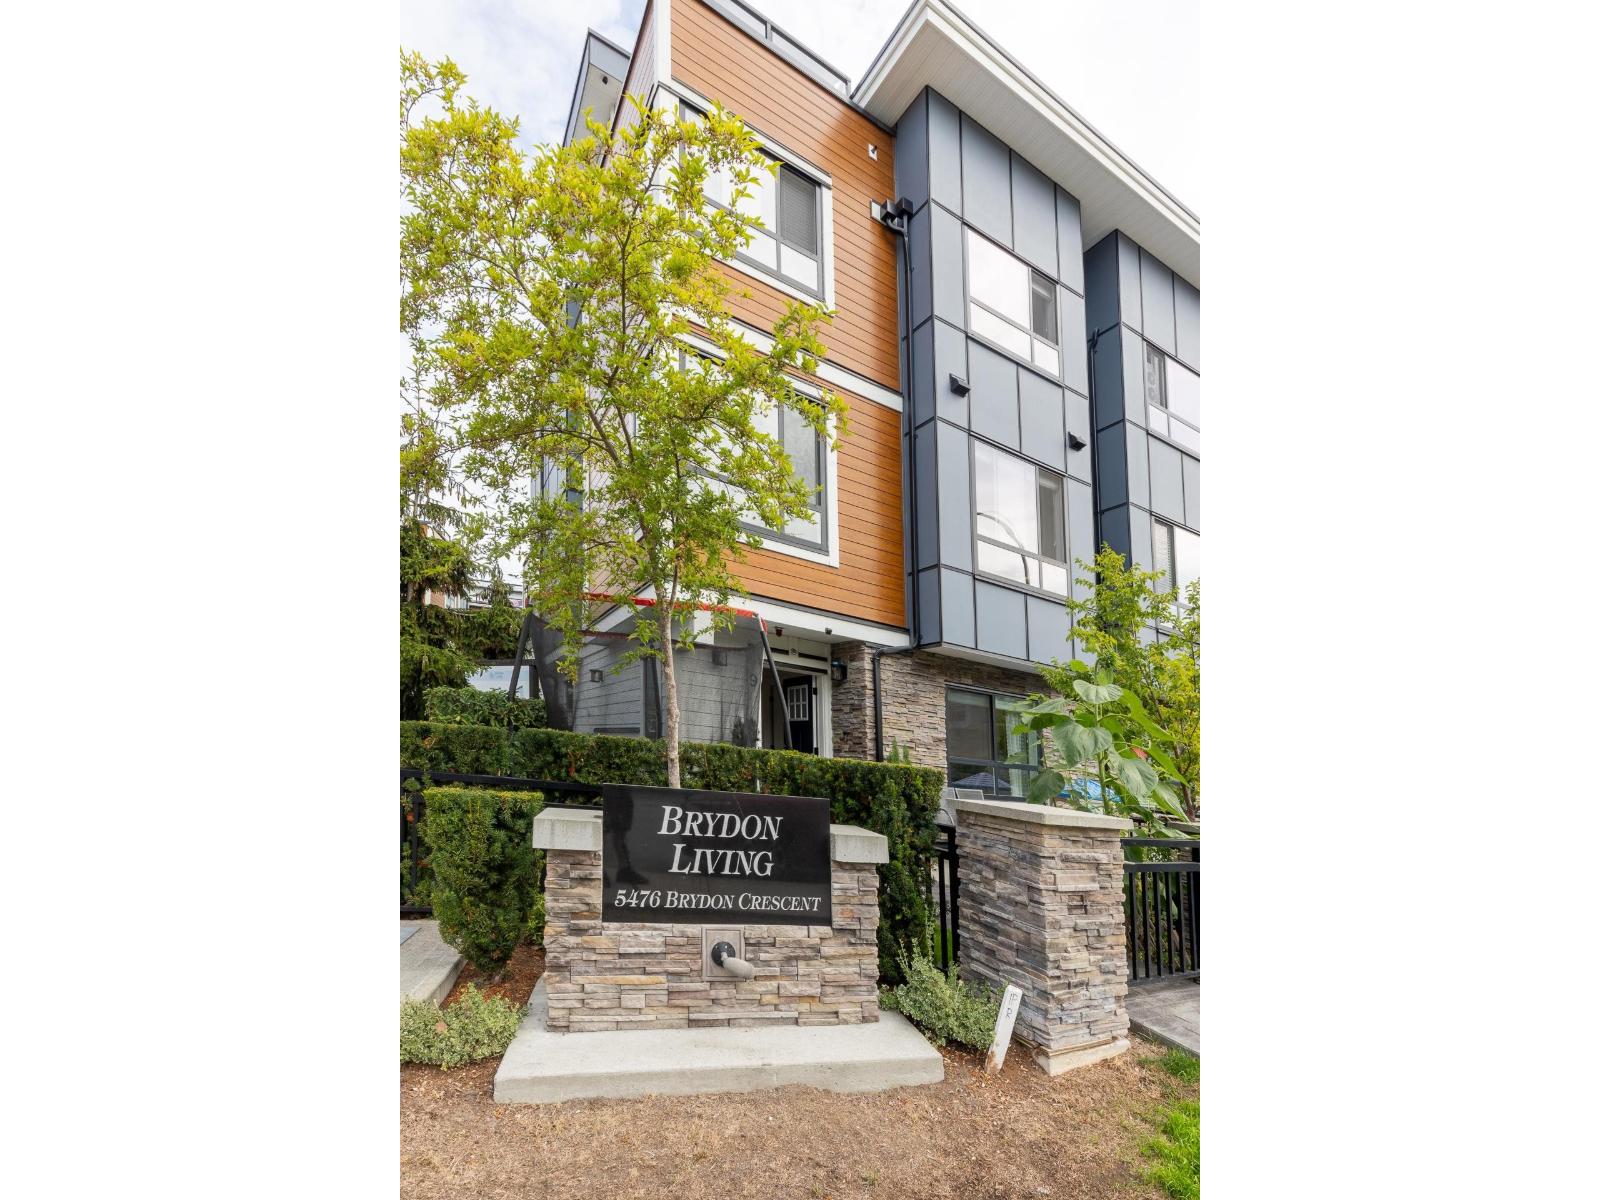
9 5476 Brydon Crescent
Built 2021.
- Beds
- 4
- Baths
- 4
- Sq ft
- 1,898
- Per sq ft
- $447
Townhouse · Listed 4 weeks ago · MLS® R3170248

About this home
5 yr old, 4 bed, 4 bath, 15 min walk to new Skytrain in 2029. Luxury living for everyday life. Bright, open-concept main floor with clean laminate flooring, a sleek gourmet kitchen & large island with quartz counter tops, quality appliances, with peaceful greenery sightlines from kitchen & dining which is steps away from living room & office area. 3rd floor has plush carpeting in bedrooms. Primary bedroom is large with a walk-in closet & gorgeous ensuite with tile floors. Large 2nd & 3rd bedrooms close to main bathroom with laundry close by. Very private & large roof top deck with sunset views. 4th bedroom on 1st floor with ensuite & possible rental. Large double garage. See video with voice-over on Virtual Tour. Open House Saturday, Oct. 17 2:00-4:00 (id:67498)
Details
- MLS® number
- R3170248
- Property type
- Townhouse
- Building type
- Row / Townhouse
- Status
- Active
- City
- Langley
- Bedrooms
- 4
- Bathrooms
- 4
- Living area
- 1,898 sq ft
- Year built
- 2021
- Storeys
- 4
- Parking
- 2 — Garage
- Annual taxes
- $3,946 (2026)
- Strata / maintenance fee
- $331 monthly
- Basement
- None, Unknown
- Heating
- Baseboard heaters, Electric
- Appliances
- Washer, Refrigerator, Dishwasher, Stove, Dryer, Microwave, Garage door opener
- Amenities
- Pets Allowed With Restrictions, Rentals Allowed
Location
The trademarks REALTOR®, REALTORS® and the REALTOR® logo are controlled by The Canadian Real Estate Association (CREA) and identify real estate professionals who are members of CREA. The trademarks MLS®, Multiple Listing Service® and the associated logos are owned by CREA and identify the quality of services provided by real estate professionals who are members of CREA. Listing information is provided by the listing brokerage through CREA's DDF®, is deemed reliable but not guaranteed, and is for consumers' personal, non-commercial use.