42 20350 68 Avenue
- Beds
- 2
- Baths
- 2
- Sq ft
- 1,386
- Per sq ft
- $505
Townhouse · Listed 4 weeks ago · MLS® R3170127

About this home
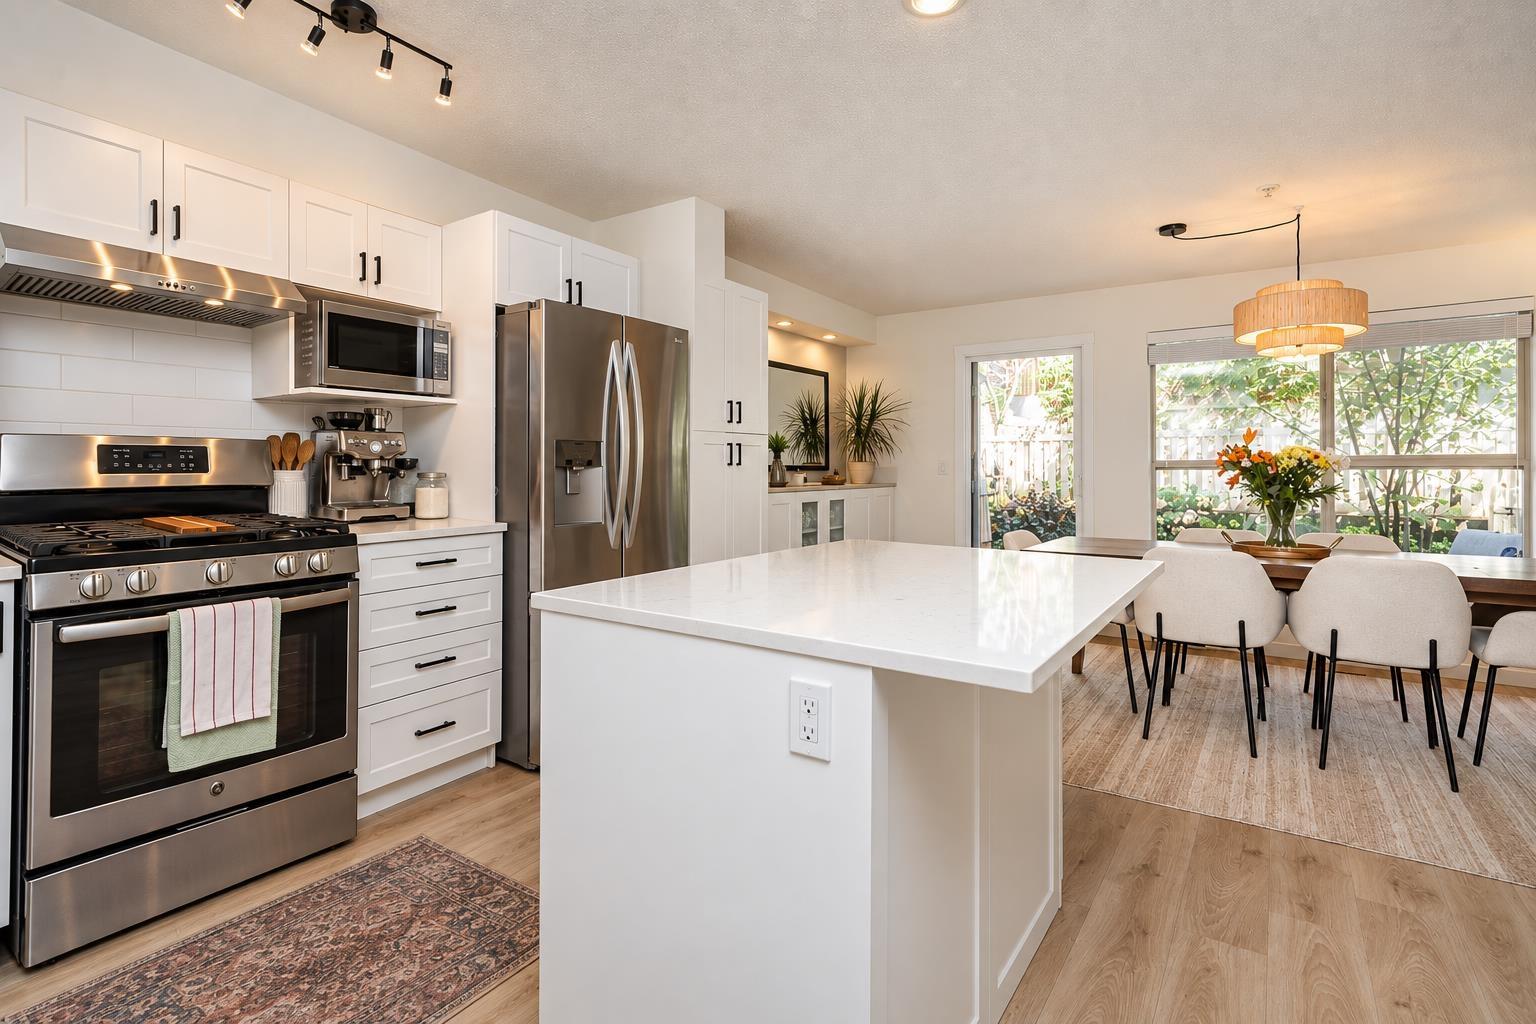
SUNRIDGE in the heart of Willoughby Heights! Fully renovated and showing beautifully, this bright 2-bedroom, 2-bathroom townhouse offers 1,386 sq. ft. with a walk-out backyard right off the main floor! Step outside to low-maintenance turf - perfect for entertaining, kids or pets, with no stairs between your living space and the yard. Inside, enjoy a new kitchen with white shaker cabinets and modern black pulls, fully renovated bathrooms, new flooring and fresh paint throughout, designer-style moulding, new door hardware and more. The open-concept main floor offers stylish, flexible living and dining spaces, while the tandem garage provides plenty of room for parking and storage. All in an established complex close to schools, shopping, parks and Highway 1. (id:67498)
Details
- MLS® number
- R3170127
- Property type
- Townhouse
- Building type
- Row / Townhouse
- Status
- Active
- City
- Langley
- Bedrooms
- 2
- Bathrooms
- 2
- Living area
- 1,386 sq ft
- Year built
- 2005
- Storeys
- 3
- Parking
- 2 — Garage
- Annual taxes
- $2,611 (2026)
- Strata / maintenance fee
- $350 monthly
- Basement
- None, Unknown
- Heating
- Baseboard heaters, Forced air, Electric
- Fireplaces
- 1
- Appliances
- Washer, Refrigerator, Dishwasher, Stove, Dryer
- Amenities
- Pets Allowed, Pets Allowed With Restrictions, Rentals Allowed
Location
The trademarks REALTOR®, REALTORS® and the REALTOR® logo are controlled by The Canadian Real Estate Association (CREA) and identify real estate professionals who are members of CREA. The trademarks MLS®, Multiple Listing Service® and the associated logos are owned by CREA and identify the quality of services provided by real estate professionals who are members of CREA. Listing information is provided by the listing brokerage through CREA's DDF®, is deemed reliable but not guaranteed, and is for consumers' personal, non-commercial use.