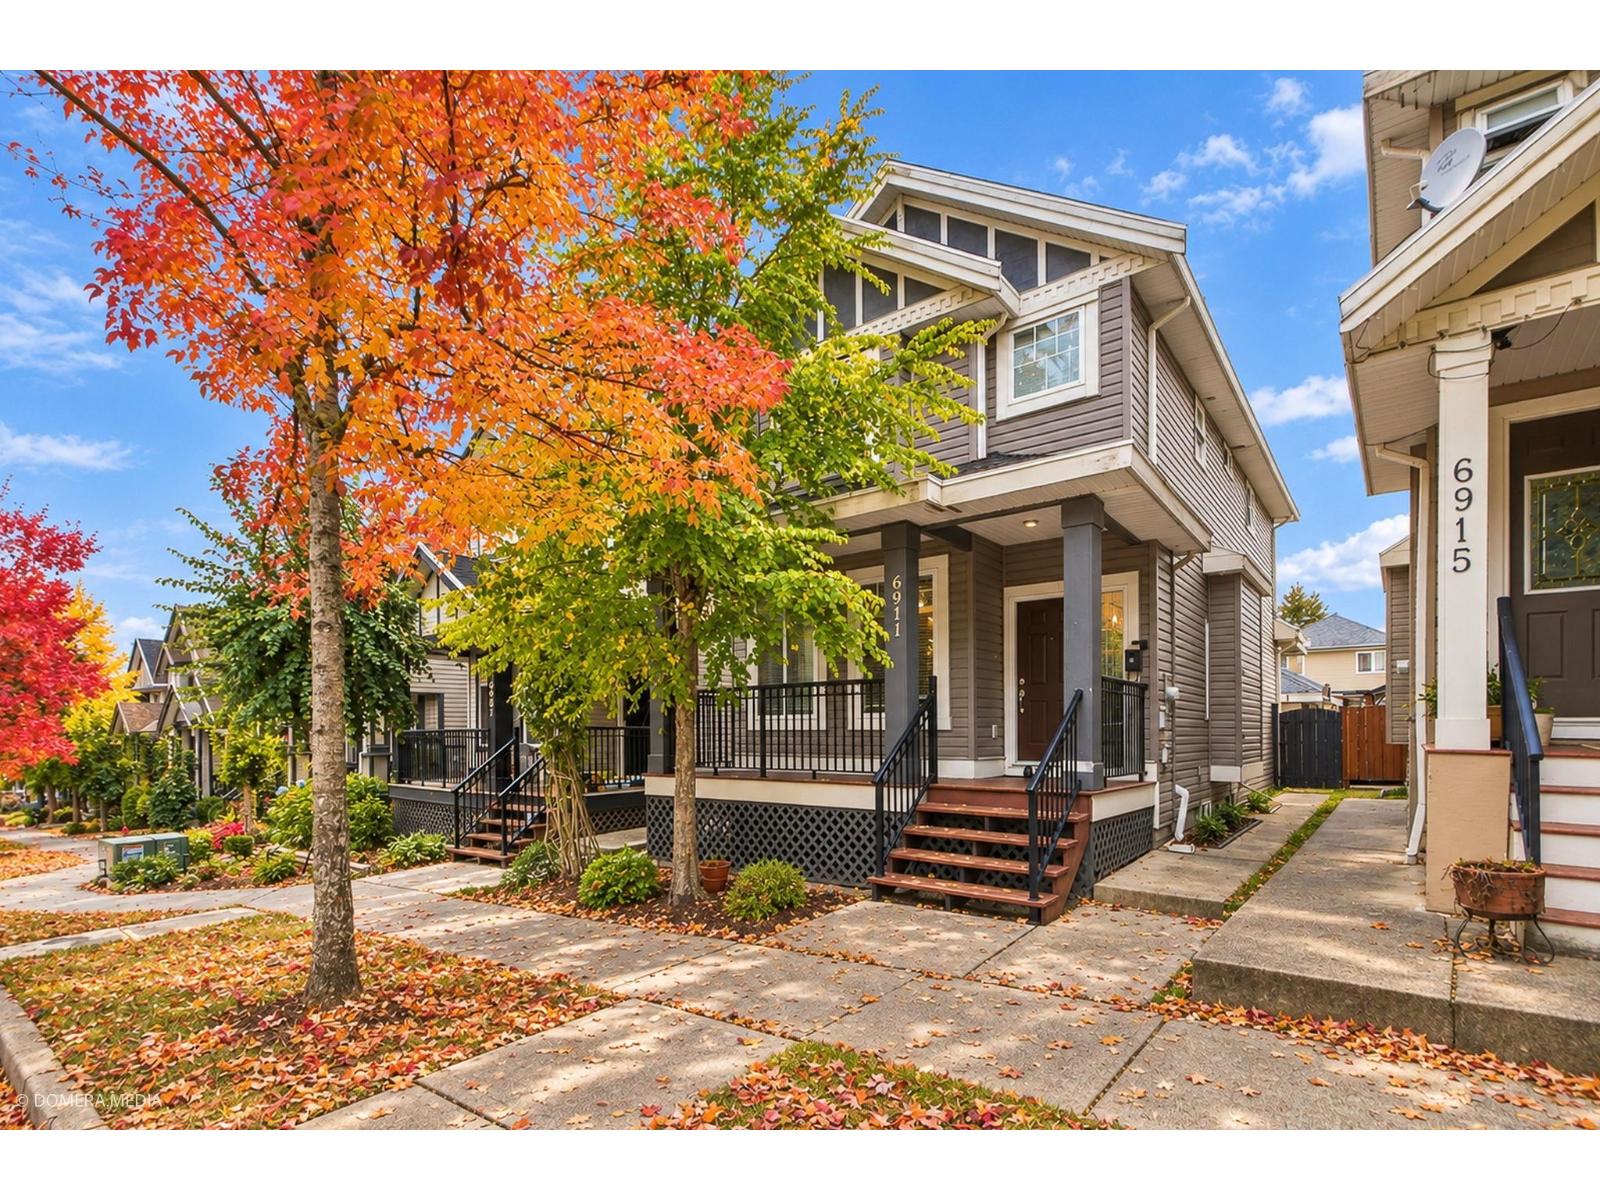
6911 144A Street
- Beds
- 5
- Baths
- 4
- Sq ft
- 2,273
- Per sq ft
- $548
House · Listed 4 weeks ago · MLS® R3169941

About this home
Discover this exceptional, freshly painted residence offering an ideal blend of comfort and investment potential. Designed with an open-concept layout, the main level features a formal living and dining area, a dedicated family room, and a gourmet kitchen equipped with premium stainless steel appliances. Upstairs includes three generously sized bedrooms, highlighted by a private primary suite complete with an ensuite bathroom and a walk-in closet. The property also features a newly renovated two-bedroom basement suite, providing a fantastic mortgage helper. Conveniently located within close proximity to schools, parks, shopping, entertainment, and major transit routes, this home delivers prime accessibility. Schedule your private tour today. (id:67498)
Details
- MLS® number
- R3169941
- Property type
- House
- Building type
- House
- Status
- Active
- City
- Surrey
- Bedrooms
- 5
- Bathrooms
- 4
- Living area
- 2,273 sq ft
- Lot size
- 2421 square feet
- Year built
- 2007
- Parking
- 2 — Garage, Other
- Annual taxes
- $5,984 (2026)
- Basement
- Finished, Full
- Heating
- Baseboard heaters, Natural gas
- Fireplaces
- 1
- Appliances
- Washer, Refrigerator, Dishwasher, Stove, Dryer, Garage door opener
Location
The trademarks REALTOR®, REALTORS® and the REALTOR® logo are controlled by The Canadian Real Estate Association (CREA) and identify real estate professionals who are members of CREA. The trademarks MLS®, Multiple Listing Service® and the associated logos are owned by CREA and identify the quality of services provided by real estate professionals who are members of CREA. Listing information is provided by the listing brokerage through CREA's DDF®, is deemed reliable but not guaranteed, and is for consumers' personal, non-commercial use.