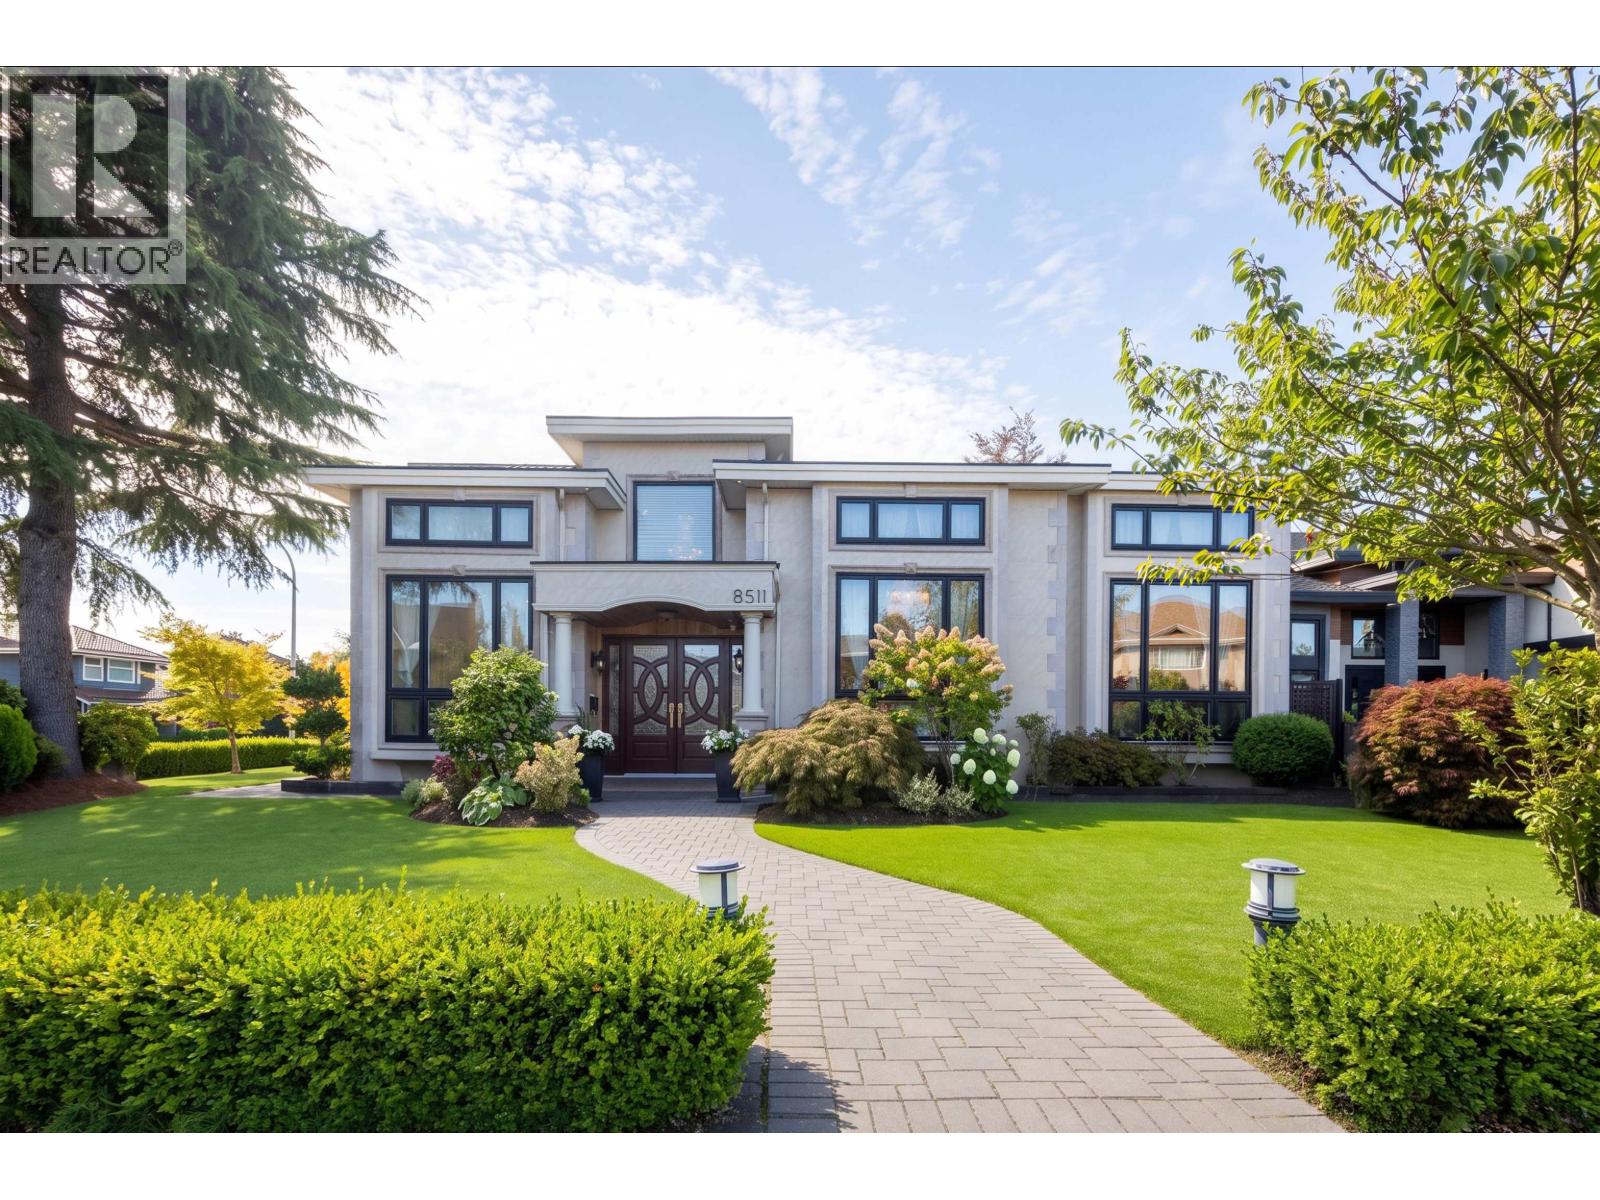
8511 Sunnywood Drive
Parking for 3.
- Beds
- 5
- Baths
- 6
- Sq ft
- 4,072
- Per sq ft
- $781
House · Listed 4 weeks ago · MLS® R3169845

About this home
Welcome to this stunning custom-built home in prestigious Sunnymede, the "Sunny District" of central Richmond. Set on a rare 8,610 sqft corner lot with a south-facing backyard, this 4,072 sqft home offers quality craftsmanship and a thoughtful layout for family living. All 5 bedrooms are private ensuites, with 4 upstairs and 1 on the main floor. The heart of the home features a spacious gourmet kitchen with a large island and separate wok kitchen, opening to bright and elegant living spaces. The theatre connects to a sun-filled solarium overlooking the beautiful south-facing backyard-a perfect place to relax in the sunshine and enjoy special moments with family and friends. A/C, radiant heating, HRV, sauna, steam room & 3-car garage. Ferris Elementary & Richmond Secondary. (id:67498)
Details
- MLS® number
- R3169845
- Property type
- House
- Building type
- House
- Status
- Active
- City
- Richmond
- Bedrooms
- 5
- Bathrooms
- 6
- Living area
- 4,072 sq ft
- Lot size
- 8610 square feet
- Year built
- 2012
- Parking
- 3 — Garage
- Annual taxes
- $12,243 (2026)
- Heating
- Radiant heat
- Cooling
- Air Conditioned
- Fireplaces
- 2
- Appliances
- All, Refrigerator, Oven - Built-In
Location
The trademarks REALTOR®, REALTORS® and the REALTOR® logo are controlled by The Canadian Real Estate Association (CREA) and identify real estate professionals who are members of CREA. The trademarks MLS®, Multiple Listing Service® and the associated logos are owned by CREA and identify the quality of services provided by real estate professionals who are members of CREA. Listing information is provided by the listing brokerage through CREA's DDF®, is deemed reliable but not guaranteed, and is for consumers' personal, non-commercial use.