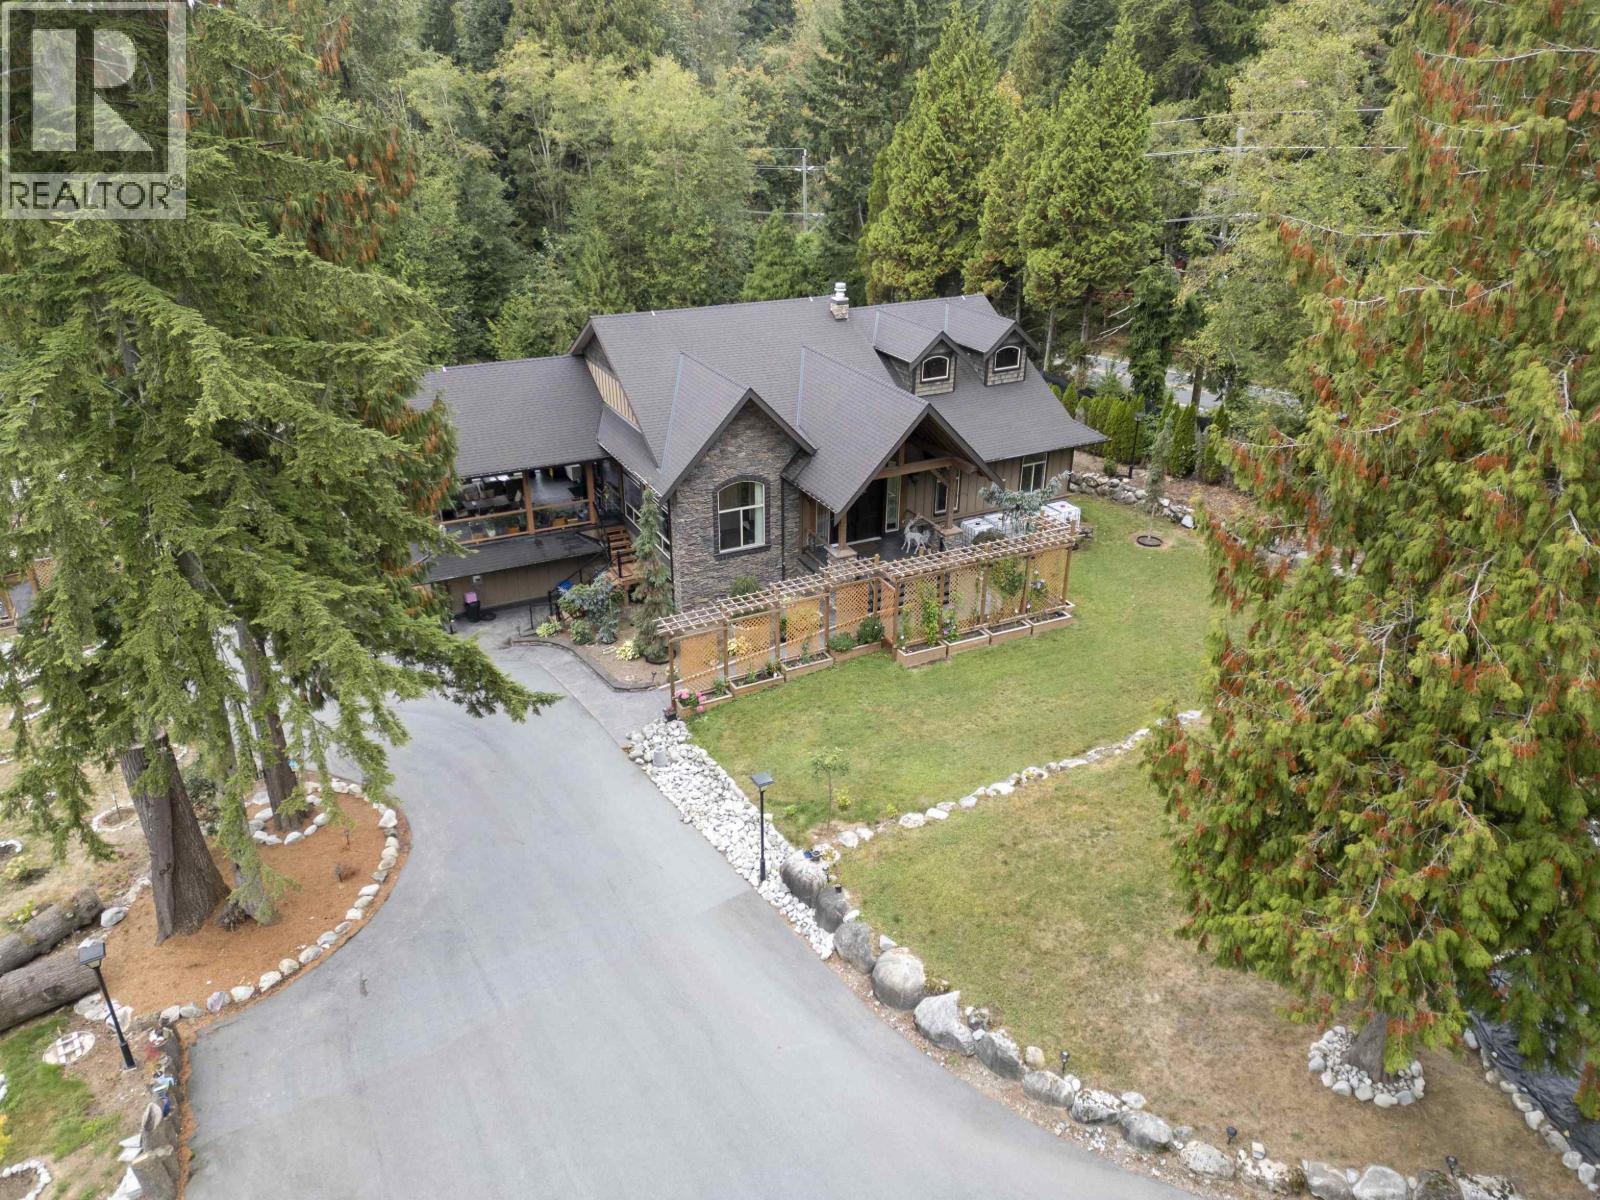
27242 Dewdney Trunk Road
Over an acre. Parking for 12.
- Beds
- 5
- Baths
- 4
- Sq ft
- 4,082
- Per sq ft
- $1,391
House · Listed 4 weeks ago · MLS® R3169832

About this home
A rare 10-acre residential estate offering privacy, space and long-term potential. This approximately 4,082 sq.ft. Whistler-inspired home features 5 bedrooms and 4 bathrooms, with 3 bedrooms on the main level, including a spacious primary suite and two bedrooms connected by a Jack & Jill bathroom. The legal basement suite offers 2 bedrooms and 1 bathroom. Features include radiant in-floor heating, A/C, a triple garage with tandem parking, custom fir detailing and an oversized granite island. The main level offers 10´ ceilings, while the Great Room features 12´ walls and a dramatic sloped ceiling reaching approximately 19´. With approximately 347´ of frontage and RS-3 zoning, future redevelopment may be possible, subject to current OCP policies, subdivision requirements and City approvals. (id:67498)
Details
- MLS® number
- R3169832
- Property type
- House
- Building type
- House
- Status
- Active
- City
- Maple Ridge
- Bedrooms
- 5
- Bathrooms
- 4
- Living area
- 4,082 sq ft
- Lot size
- 10.04 acres
- Year built
- 2016
- Parking
- 12 — Garage, Tandem
- Annual taxes
- $14,407 (2025)
- Basement
- Finished, Unknown, Unknown
- Heating
- Radiant heat, Natural gas, Hot Water
- Cooling
- Air Conditioned
- Fireplaces
- 3
- Appliances
- All
Location
The trademarks REALTOR®, REALTORS® and the REALTOR® logo are controlled by The Canadian Real Estate Association (CREA) and identify real estate professionals who are members of CREA. The trademarks MLS®, Multiple Listing Service® and the associated logos are owned by CREA and identify the quality of services provided by real estate professionals who are members of CREA. Listing information is provided by the listing brokerage through CREA's DDF®, is deemed reliable but not guaranteed, and is for consumers' personal, non-commercial use.