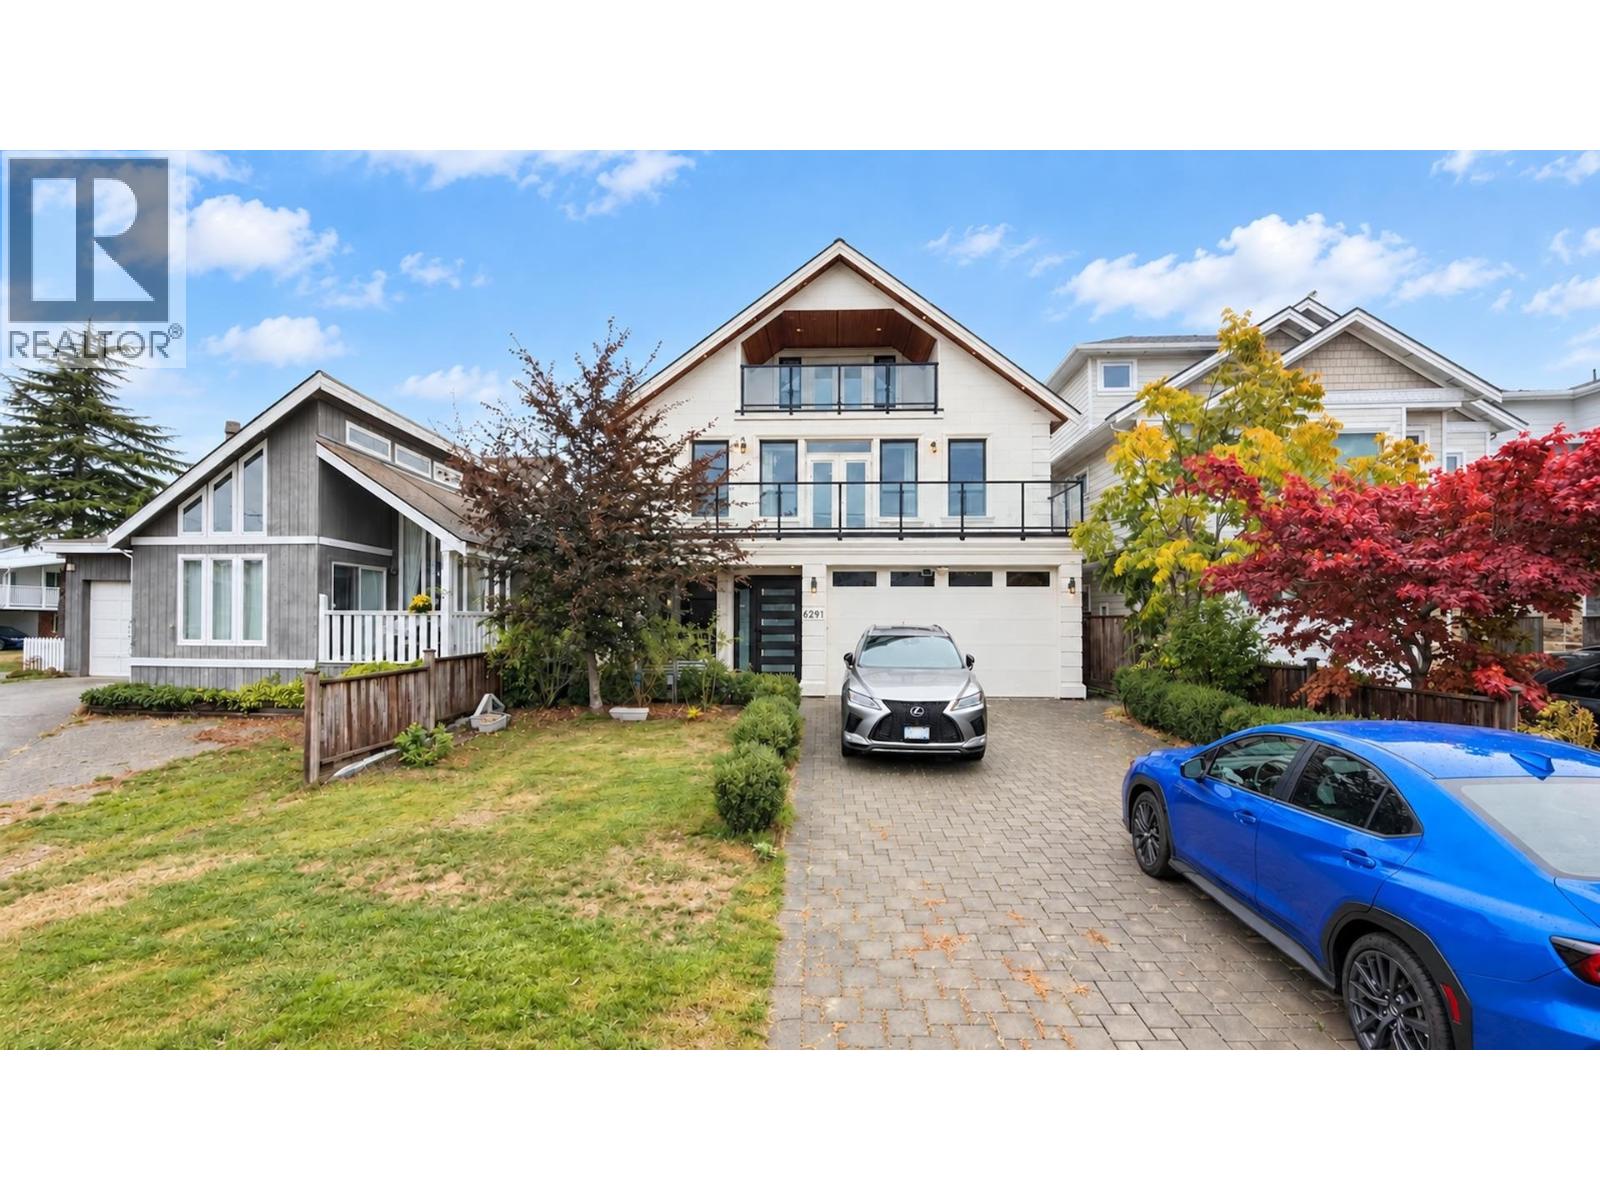
6291 Goldsmith Drive
Parking for 6.
- Beds
- 8
- Baths
- 6
- Sq ft
- 4,348
- Per sq ft
- $616
House · Listed 4 weeks ago · MLS® R3170370

About this home
An exceptional opportunity for families seeking space, functionality and quality in a desirable Richmond neighbourhood. This 8-bedroom, 6-bathroom three-level home offers 4,348 sq.ft. of thoughtfully arranged living space, with an open-concept main floor that seamlessly connects the living, dining and family areas. A gourmet kitchen and separate wok kitchen provide excellent flexibility for everyday living and entertaining. Radiant heating, A/C, HRV, steam shower and central vacuum deliver comfort throughout. The upper level captures mountain and park views, while the fenced yard and patio create additional outdoor space. Conveniently close to parks, shopping and amenities, with major routes nearby. McKinney Elementary and Steveston-London Secondary catchments. (id:67498)
Details
- MLS® number
- R3170370
- Property type
- House
- Building type
- House
- Status
- Active
- City
- Richmond
- Bedrooms
- 8
- Bathrooms
- 6
- Living area
- 4,348 sq ft
- Lot size
- 4004 square feet
- Year built
- 2016
- Parking
- 6 — Tandem
- Annual taxes
- $8,843 (2025)
- Heating
- Radiant heat
- Cooling
- Air Conditioned
- Fireplaces
- 2
- Appliances
- All, Central Vacuum, Oven - Built-In
Location
The trademarks REALTOR®, REALTORS® and the REALTOR® logo are controlled by The Canadian Real Estate Association (CREA) and identify real estate professionals who are members of CREA. The trademarks MLS®, Multiple Listing Service® and the associated logos are owned by CREA and identify the quality of services provided by real estate professionals who are members of CREA. Listing information is provided by the listing brokerage through CREA's DDF®, is deemed reliable but not guaranteed, and is for consumers' personal, non-commercial use.