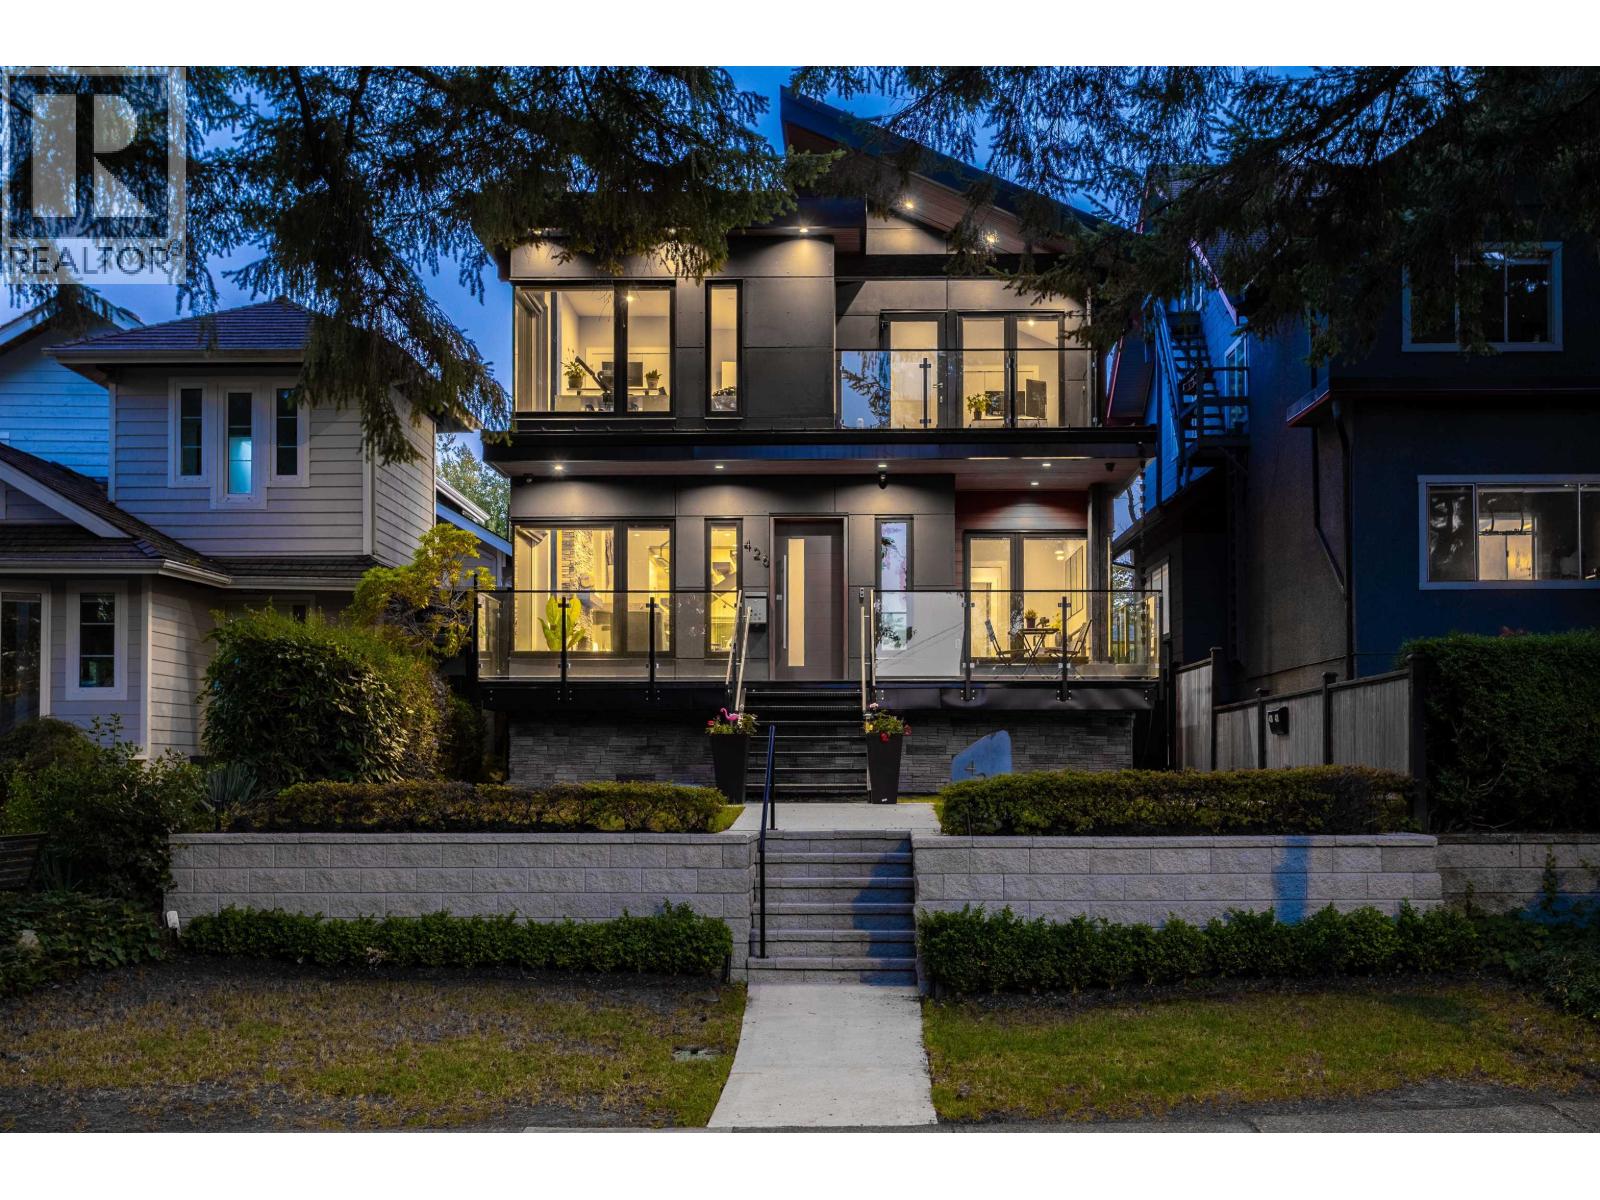
426 W 17th Avenue
Built 2021.
- Beds
- 8
- Baths
- 8
- Sq ft
- 3,984
- Per sq ft
- $1,362
House · Listed 4 weeks ago · MLS® R3170469

About this home
Custom 2021 West Coast home by Desato Enterprises on a 33.3x137.50 Cambie Village lot: 3,984 sqft across THREE addresses. The 4 bed/5 bath main home offers a wheelchair-accessible main-floor in-law suite, a vaulted upper primary with private patio, & an open-concept layout with floating glass staircase, floor-to-ceiling windows, gourmet Bosch kitchen with large island, gas fireplace, & 4 glass-railing patios. Premium finishes include Italian-tiled baths, oak floors, radiant heat, A/C, & metal roof. Plus a 2 bed/2 bath laneway home (tenanted at $3,100/mo) & a legal 2 bed/1 bath suite (up to $2,500/mo): over $5,600/mo in mortgage-helper income. Steps to Cambie Village shops, cafés, Michelin-recognized dining, parks, & Canada Line transit for access to DT, Richmond, & YVR. (id:67498)
Details
- MLS® number
- R3170469
- Property type
- House
- Building type
- House
- Status
- Active
- City
- Vancouver
- Bedrooms
- 8
- Bathrooms
- 8
- Living area
- 3,984 sq ft
- Lot size
- 4537.5 square feet
- Year built
- 2021
- Parking
- 2 — Tandem
- Annual taxes
- $16,167 (2026)
- Basement
- Full, Unknown, Unknown
- Heating
- Natural gas
- Cooling
- Air Conditioned
- Fireplaces
- 1
- Appliances
- All, Refrigerator
Location
The trademarks REALTOR®, REALTORS® and the REALTOR® logo are controlled by The Canadian Real Estate Association (CREA) and identify real estate professionals who are members of CREA. The trademarks MLS®, Multiple Listing Service® and the associated logos are owned by CREA and identify the quality of services provided by real estate professionals who are members of CREA. Listing information is provided by the listing brokerage through CREA's DDF®, is deemed reliable but not guaranteed, and is for consumers' personal, non-commercial use.