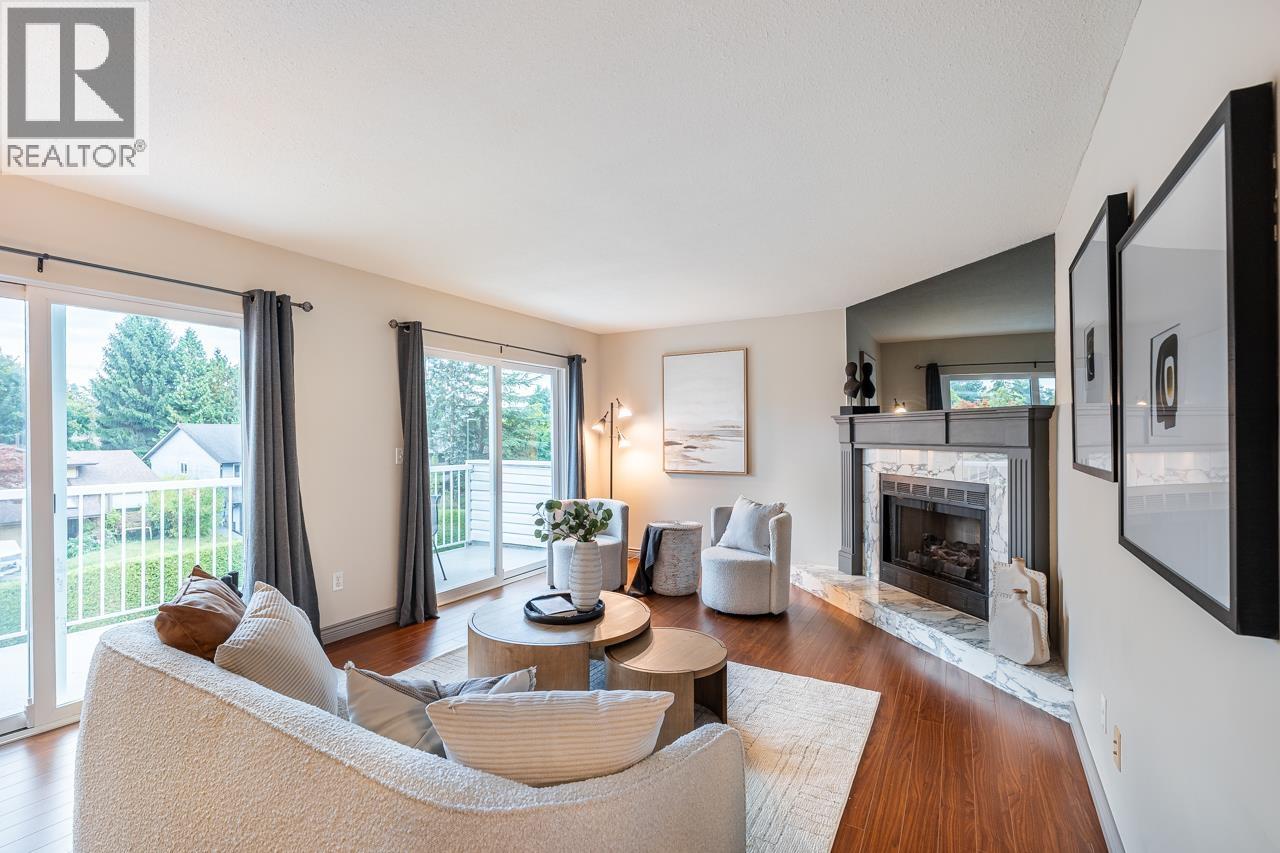
704 1180 Falcon Drive
- Beds
- 3
- Baths
- 3
- Sq ft
- 2,259
- Per sq ft
- $504
Townhouse · Listed 4 weeks ago · MLS® R3170557

About this home
Welcome to Falcon Heights! This spacious 3-bedroom corner-unit townhome offers 2,259 sq. ft. of living space, numerous upgrades (including A/C), and a well-appointed kitchen with stainless steel appliances (fridge-2022, stove-2024, dishwasher-2024). On demand hot water (2021) Bosch cold climate heat pump (2022), vinyl windows (2023). Additional auxiliary space includes a 411 sq. ft. garage, 115 sq. ft. balcony, and 192 sq. ft. patio, as well as plenty of back yard space. Ideally located near transit, trails, Coquitlam Centre, and catchment schools, including Eagle Ridge Elementary, Scott Creek Middle, and Gleneagle Secondary. This could be the perfect home for your family! Easy to show! Check out the virtual tour! OPEN HOUSE SATURDAY OCT 31: 1-3 (id:67498)
Details
- MLS® number
- R3170557
- Property type
- Townhouse
- Building type
- Row / Townhouse
- Status
- Active
- City
- Coquitlam
- Bedrooms
- 3
- Bathrooms
- 3
- Living area
- 2,259 sq ft
- Lot size
- 0 square feet
- Year built
- 1987
- Parking
- 2 — Garage
- Annual taxes
- $3,691 (2025)
- Strata / maintenance fee
- $623 monthly
- Heating
- Forced air
- Cooling
- Air Conditioned
- Appliances
- All
- Amenities
- Pets Allowed With Restrictions, Rentals Allowed With Restrictions
Location
The trademarks REALTOR®, REALTORS® and the REALTOR® logo are controlled by The Canadian Real Estate Association (CREA) and identify real estate professionals who are members of CREA. The trademarks MLS®, Multiple Listing Service® and the associated logos are owned by CREA and identify the quality of services provided by real estate professionals who are members of CREA. Listing information is provided by the listing brokerage through CREA's DDF®, is deemed reliable but not guaranteed, and is for consumers' personal, non-commercial use.