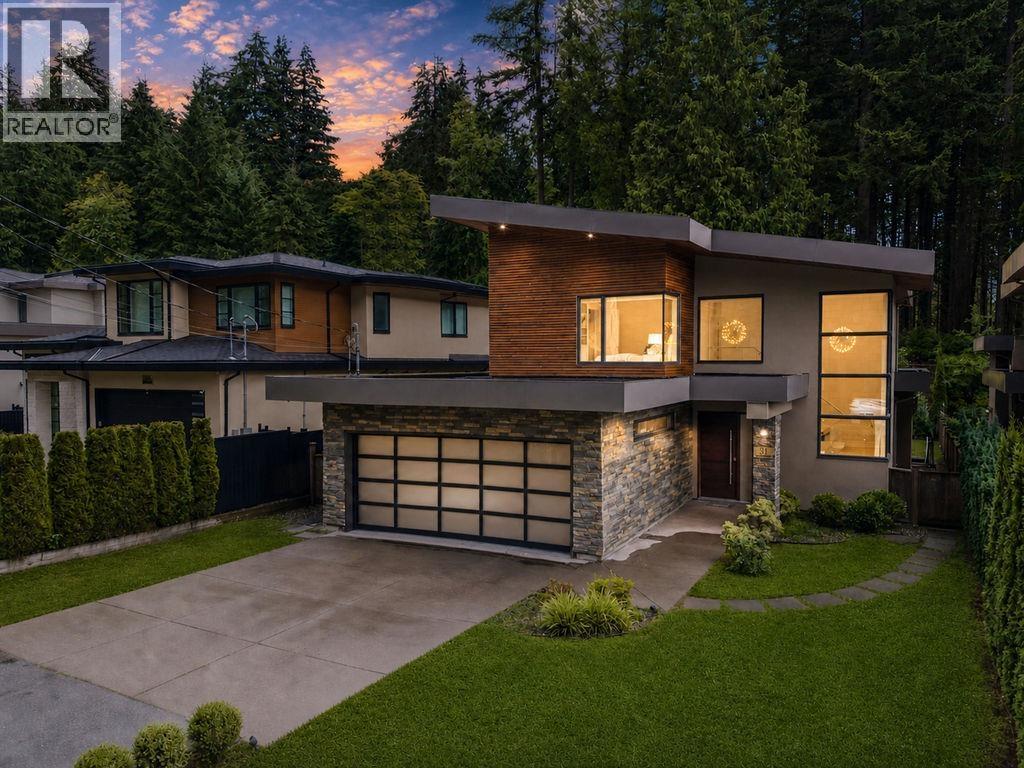
31 Glenmore Drive
Parking for 4.
- Beds
- 6
- Baths
- 6
- Sq ft
- 4,876
- Per sq ft
- $755
House · Listed 4 weeks ago · MLS® R3170714

About this home
Exceptional, rarely available contemporary masterpiece in prestigious Glenmore. Backing onto a private forested greenbelt & surrounded by scenic trails & parks, this home offers a rare sense of privacy, tranquility & everyday escape. Features A/C, HRV, radiant in-floor heating & smart home integration. Chef's kitchen w/premium Miele appliances, oversized island & wok kitchen. Seamless indoor-outdoor living w/covered deck & built-in BBQ overlooking an ultra-private forest setting-ideal for entertaining or quiet retreat. Upstairs offers 4 spacious bedrooms. Lower level features rec room, wet bar, media room, flex/hobby room & a fully self-contained 2-bedroom legal suite. Steps to Collingwood School, mins to Capilano Golf Club. A rare offering where nature, privacy & luxury meet. (id:67498)
Details
- MLS® number
- R3170714
- Property type
- House
- Building type
- House
- Status
- Active
- City
- West Vancouver
- Bedrooms
- 6
- Bathrooms
- 6
- Living area
- 4,876 sq ft
- Lot size
- 7012 square feet
- Year built
- 2018
- Parking
- 4 — Garage
- Annual taxes
- $10,616 (2024)
- View
- View
- Basement
- Finished, Separate entrance, Unknown
- Heating
- Radiant heat
- Cooling
- Air Conditioned
- Fireplaces
- 1
- Appliances
- All, Central Vacuum, Oven - Built-In
Location
The trademarks REALTOR®, REALTORS® and the REALTOR® logo are controlled by The Canadian Real Estate Association (CREA) and identify real estate professionals who are members of CREA. The trademarks MLS®, Multiple Listing Service® and the associated logos are owned by CREA and identify the quality of services provided by real estate professionals who are members of CREA. Listing information is provided by the listing brokerage through CREA's DDF®, is deemed reliable but not guaranteed, and is for consumers' personal, non-commercial use.