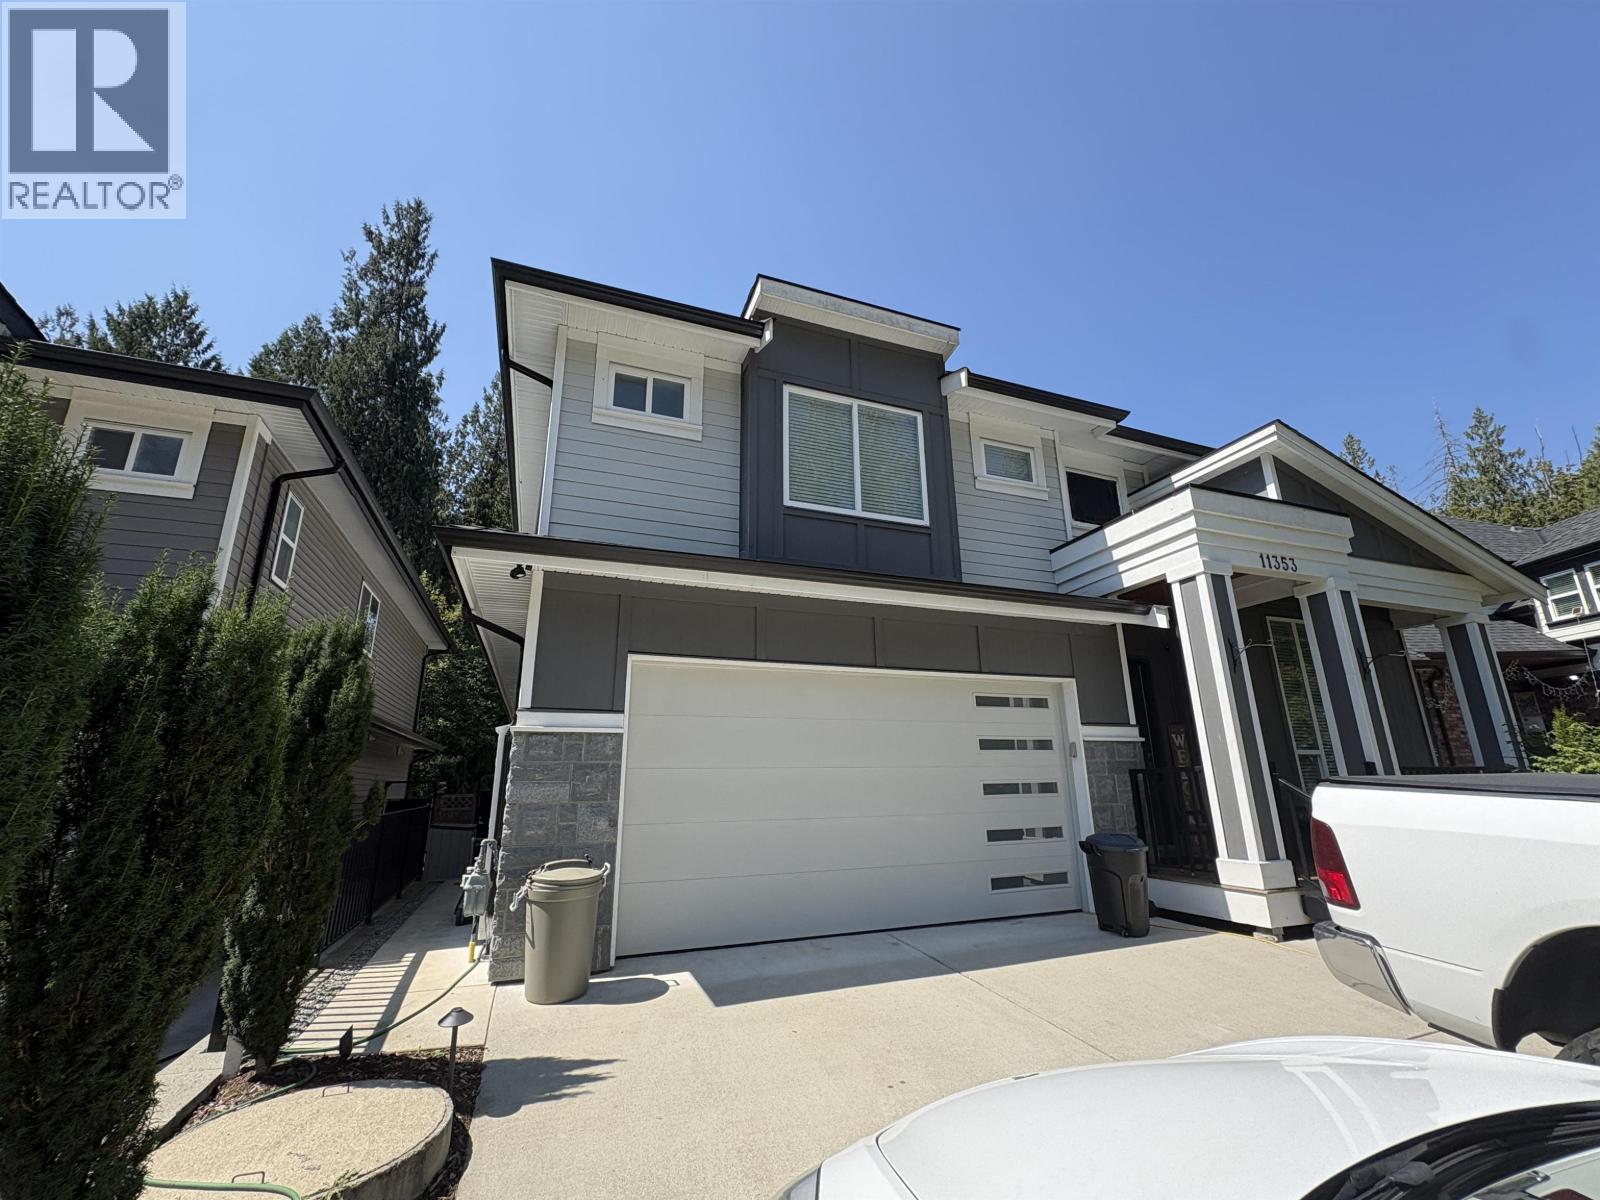
11353 242A Street
Parking for 6.
- Beds
- 6
- Baths
- 6
- Sq ft
- 4,016
- Per sq ft
- $371
House · Listed 4 weeks ago · MLS® R3170403

About this home
"Siegel Creek" Deluxe 2 storey + fully finished daylight walkout basement backing onto greenspace. The main floor features access to the large covered sundeck overlooking the back yard and green space. kitchen with 2 tone cabinets, an island breakfast bar, phone desk, walk in pantry, quartz counter tops. The great room layout offers gas fireplace, laminate floors, crown moldings plus many more features, Upper floor offers 4 bedrooms, 3 with ensuites, the primary bedroom with a 5pc spa like en-suite and walk in closet. The basement level has separate entrance, 2 bedrooms- perfect for an in-law accommodations. The large games/theatre room is seperate and for the upper floor use. (id:67498)
Details
- MLS® number
- R3170403
- Property type
- House
- Building type
- House
- Status
- Active
- City
- Maple Ridge
- Bedrooms
- 6
- Bathrooms
- 6
- Living area
- 4,016 sq ft
- Lot size
- 5995 square feet
- Year built
- 2019
- Parking
- 6 — Garage
- Annual taxes
- $8,807 (2025)
- View
- View
- Basement
- Finished, Full, Unknown
- Heating
- Forced air, Natural gas
- Fireplaces
- 2
Location
The trademarks REALTOR®, REALTORS® and the REALTOR® logo are controlled by The Canadian Real Estate Association (CREA) and identify real estate professionals who are members of CREA. The trademarks MLS®, Multiple Listing Service® and the associated logos are owned by CREA and identify the quality of services provided by real estate professionals who are members of CREA. Listing information is provided by the listing brokerage through CREA's DDF®, is deemed reliable but not guaranteed, and is for consumers' personal, non-commercial use.