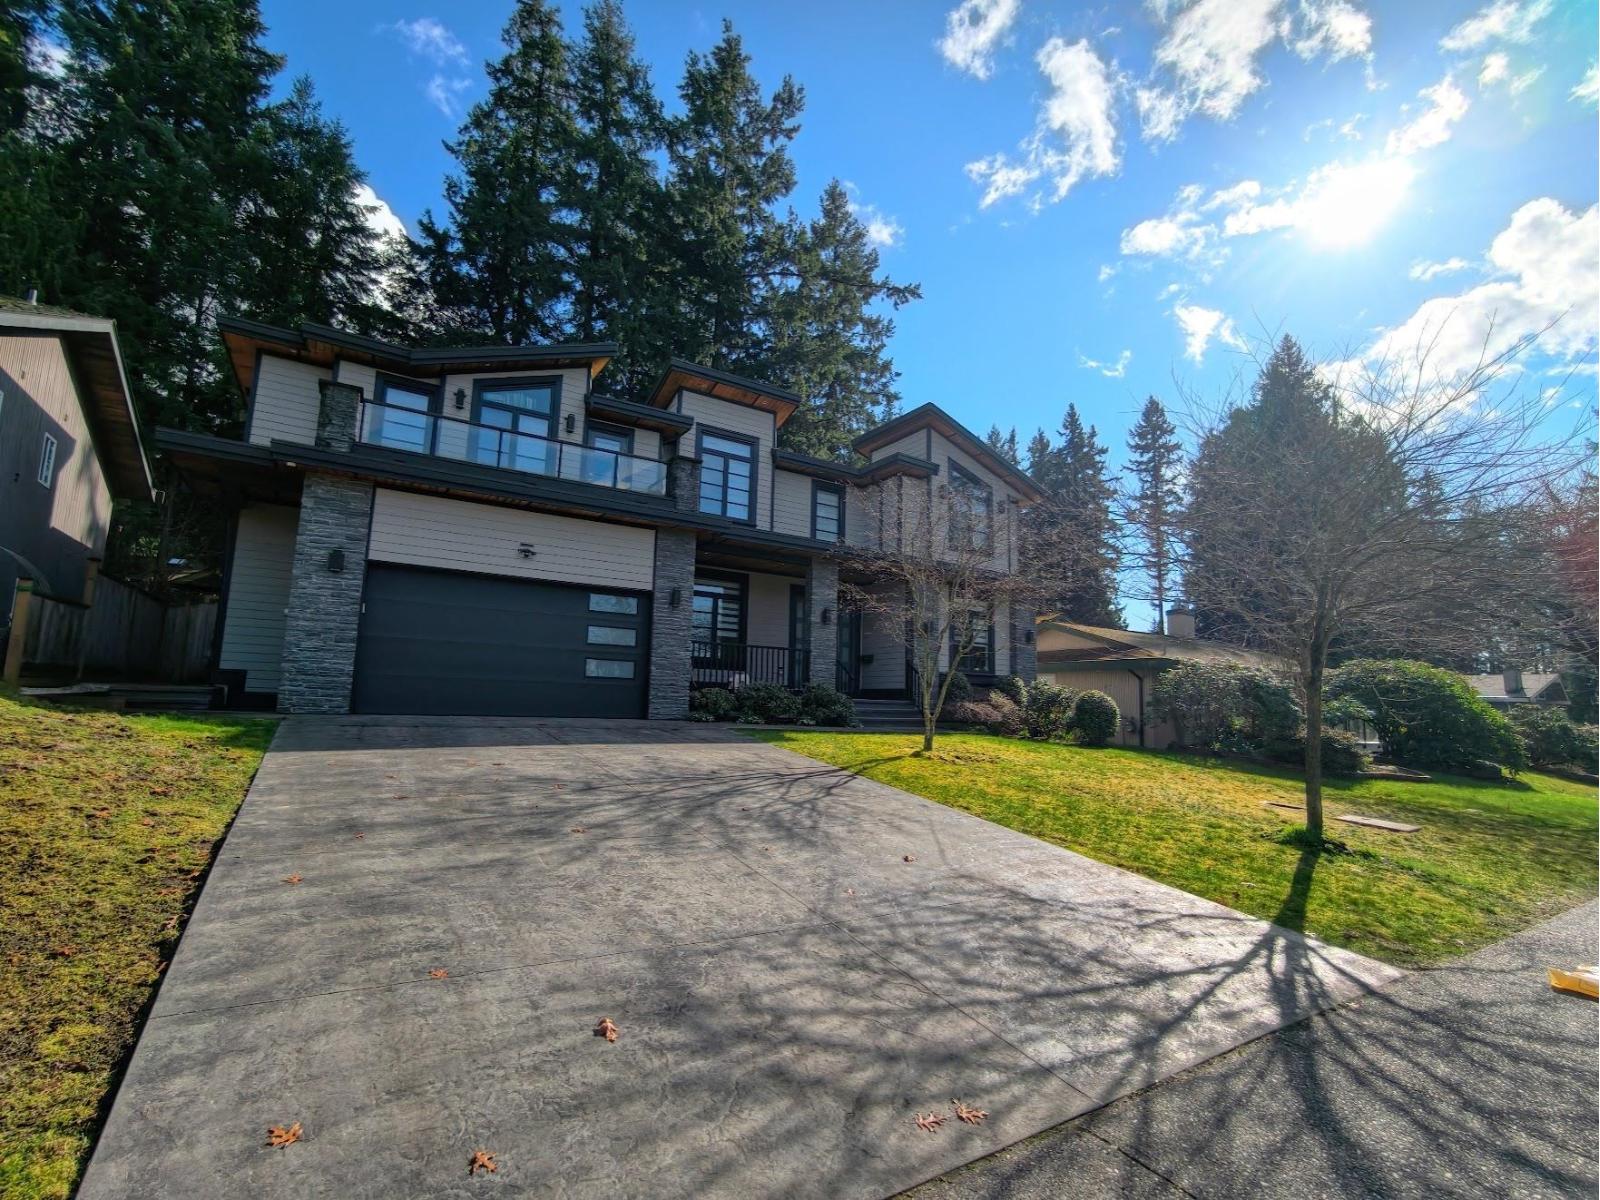
11214 Lyon Road
City views. Parking for 6.
- Beds
- 6
- Baths
- 5
- Sq ft
- 5,005
- Per sq ft
- $476
House · Listed 3 weeks ago · MLS® R3171099

About this home
Situated in the heart of Sunshine Hills Woods. This exquisitely built 5000 sqft home offers 6 spacious bedrooms and 5 baths. Featuring a grand vaulted entrance, an elegant living room, a massive family room, all with a modern designer touch. The kitchen features quartz countertops, a sprawling island, and custom cabinetry with integrated lighting. This home also has a secondary wok kitchen for more intense style of cooking. The lower level is built for fun, featuring a dedicated media room and a recreation area with a full wet bar. Stay comfortable year-round with radiant heating, central air conditioning and HRV. 10 minutes walk to elementary and secondary. (id:67498)
Details
- MLS® number
- R3171099
- Property type
- House
- Building type
- House
- Status
- Active
- City
- Delta
- Bedrooms
- 6
- Bathrooms
- 5
- Living area
- 5,005 sq ft
- Lot size
- 7952 square feet
- Year built
- 2018
- Parking
- 6 — Garage
- Annual taxes
- $9,294 (2025)
- View
- City view
- Basement
- Finished, Full, Separate entrance
- Heating
- Radiant heat, Electric, Natural gas
- Cooling
- Air Conditioned
- Fireplaces
- 2
- Appliances
- Washer, Refrigerator, Central Vacuum, Dishwasher, Stove, Dryer, Alarm System, Wet Bar, Garage door opener
Location
The trademarks REALTOR®, REALTORS® and the REALTOR® logo are controlled by The Canadian Real Estate Association (CREA) and identify real estate professionals who are members of CREA. The trademarks MLS®, Multiple Listing Service® and the associated logos are owned by CREA and identify the quality of services provided by real estate professionals who are members of CREA. Listing information is provided by the listing brokerage through CREA's DDF®, is deemed reliable but not guaranteed, and is for consumers' personal, non-commercial use.