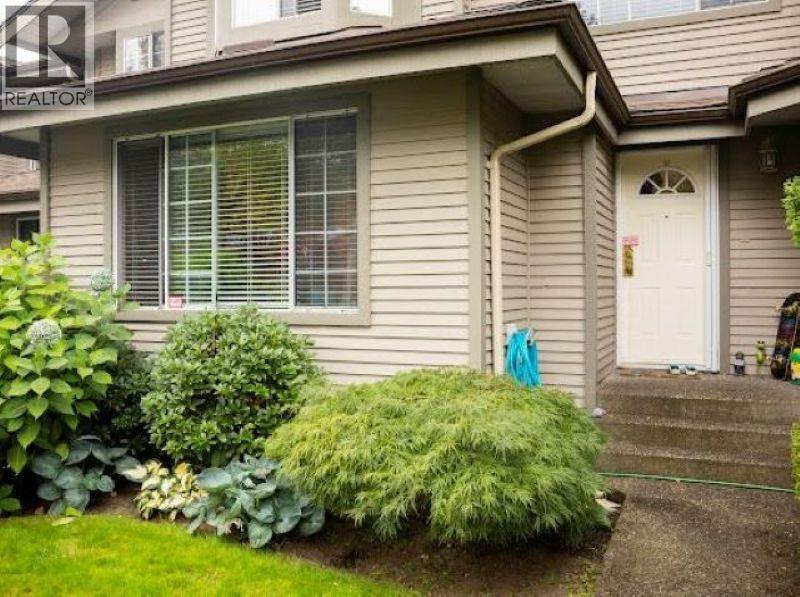
103 2880 Panorama Drive
Parking for 3.
- Beds
- 3
- Baths
- 4
- Sq ft
- 2,355
- Per sq ft
- $509
Townhouse · Listed 4 weeks ago · MLS® R3171221

About this home
A rare find floor plan. Reno in 2010. Has efficient floor plan w/large living & dining room together, a separate kitchen, family room & balcony. 3 bedroom up with 2 bathroom upstairs, one half bath on main floor & one full bath in basement inside the recreation room which is huge & can be 1 bedroom. Newer laundry room equipped w/fully loaded washer & dryer. Amazing renovated kitchen with top-of-the-line Kitchen Aid French door fridge, microwave, 5 top gas stove (2000 BTL), dishwasher. Crown Hood Range, granite counter top w/island. Comes w/built in vacuum. Other upgrades: new shingle roof, siding, hot water tank in 2010. Near school, park, playground, commmunity center. Has fenced front yard! The corresponding high school is Heritage Woods. Open House Sun Oct 18 2-4 pm. (id:67498)
Details
- MLS® number
- R3171221
- Property type
- Townhouse
- Building type
- Row / Townhouse
- Status
- Active
- City
- Coquitlam
- Bedrooms
- 3
- Bathrooms
- 4
- Living area
- 2,355 sq ft
- Lot size
- 0 square feet
- Year built
- 1992
- Parking
- 3 — Garage
- Annual taxes
- $4,395 (2025)
- Strata / maintenance fee
- $516 monthly
- Basement
- Finished, Unknown, Unknown
- Heating
- Electric
- Appliances
- All
- Amenities
- Pets Allowed With Restrictions
Location
The trademarks REALTOR®, REALTORS® and the REALTOR® logo are controlled by The Canadian Real Estate Association (CREA) and identify real estate professionals who are members of CREA. The trademarks MLS®, Multiple Listing Service® and the associated logos are owned by CREA and identify the quality of services provided by real estate professionals who are members of CREA. Listing information is provided by the listing brokerage through CREA's DDF®, is deemed reliable but not guaranteed, and is for consumers' personal, non-commercial use.