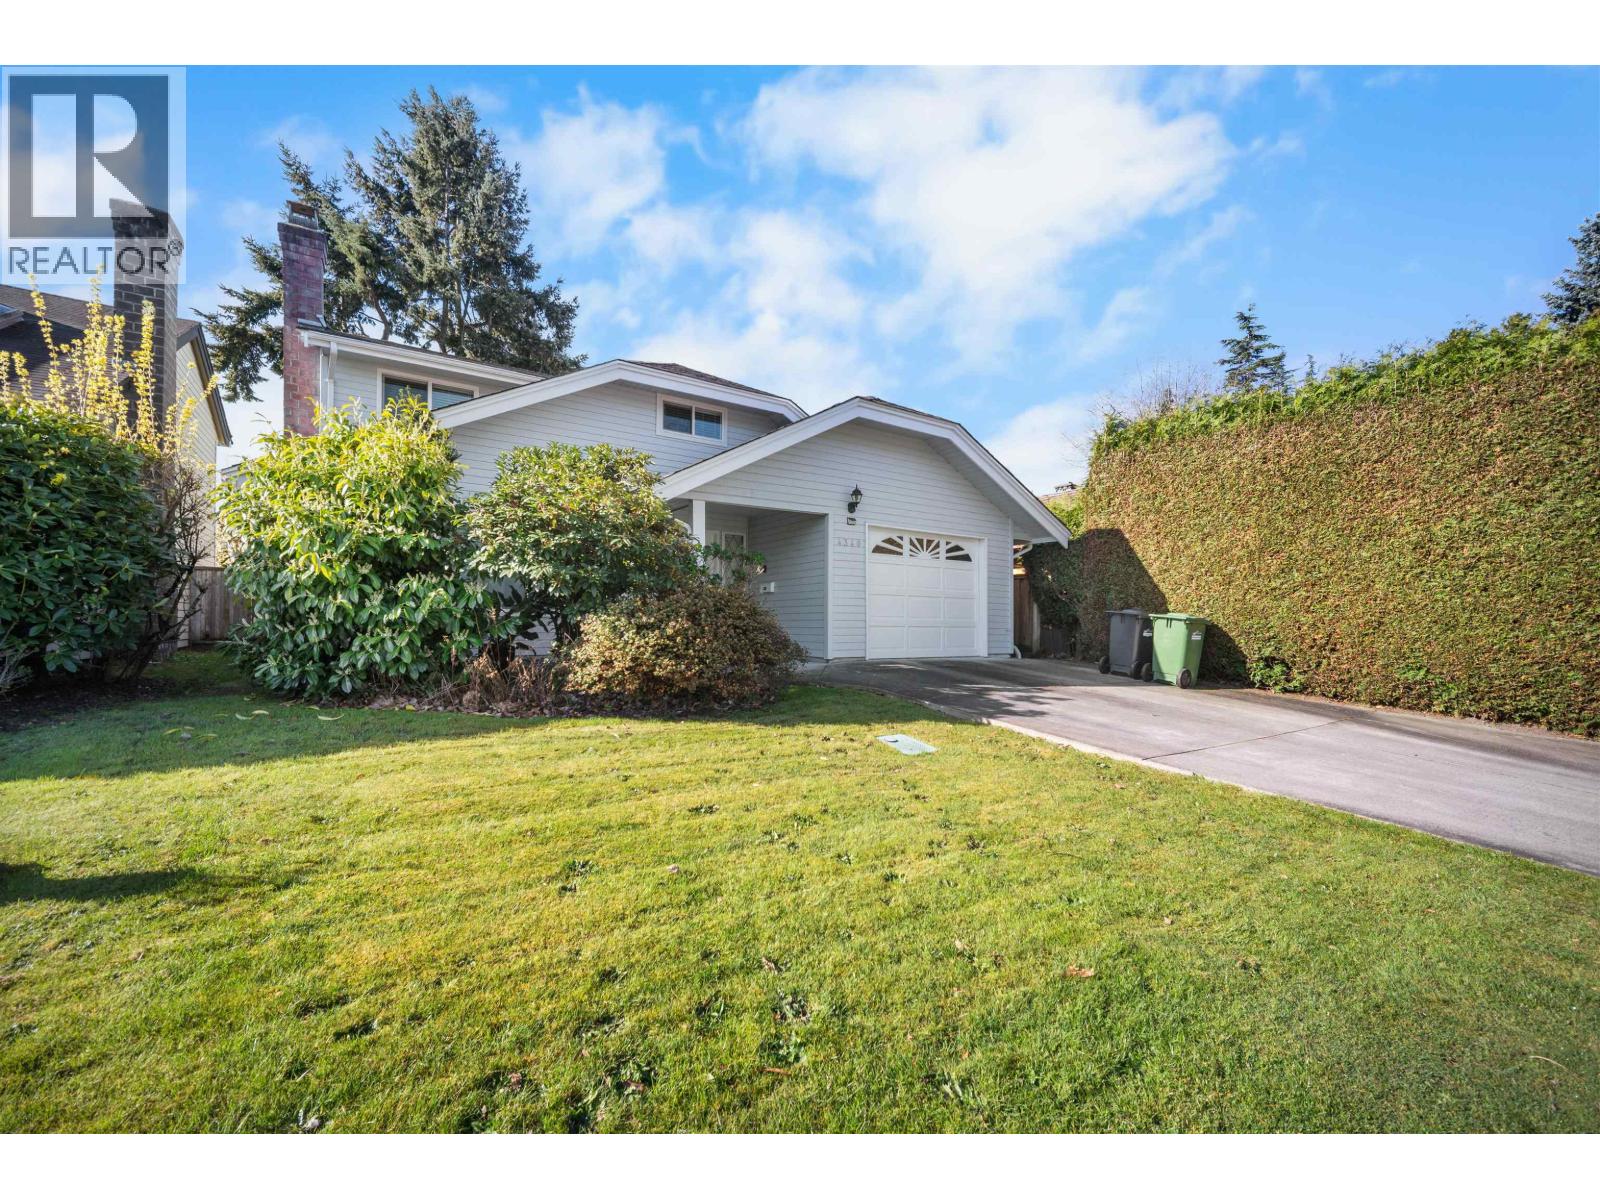
4340 Tiffin Crescent
Parking for 3.
- Beds
- 4
- Baths
- 3
- Sq ft
- 2,066
- Per sq ft
- $740
House · Listed 3 weeks ago · MLS® R3171207

About this home
Riverdale area, spacious 4 bedrooms and games room family home, located on a quiet cul-de-sac. Updates done in 2017 includes New granite kitchen counter tops, boasting S/S appliances, Completely renovated Bath Rooms, Roof, Driveway, Fences, High Efficiency Water Tank, New Windows, and Interior /Exterior paint. Kitchen and family room have bright and oversize windows and doors overlook the SOUTH faced private nicely manicured backyard. Walking distance to Thompson Elementary and Burnett Secondary. A must see house for your buyers and won't be disappointed. (id:67498)
Details
- MLS® number
- R3171207
- Property type
- House
- Building type
- House
- Status
- Active
- City
- Richmond
- Bedrooms
- 4
- Bathrooms
- 3
- Living area
- 2,066 sq ft
- Lot size
- 3877 square feet
- Year built
- 1979
- Parking
- 3 — Garage
- Annual taxes
- $5,605 (2025)
- Heating
- Natural gas, Hot Water
- Fireplaces
- 1
- Appliances
- All
Location
The trademarks REALTOR®, REALTORS® and the REALTOR® logo are controlled by The Canadian Real Estate Association (CREA) and identify real estate professionals who are members of CREA. The trademarks MLS®, Multiple Listing Service® and the associated logos are owned by CREA and identify the quality of services provided by real estate professionals who are members of CREA. Listing information is provided by the listing brokerage through CREA's DDF®, is deemed reliable but not guaranteed, and is for consumers' personal, non-commercial use.