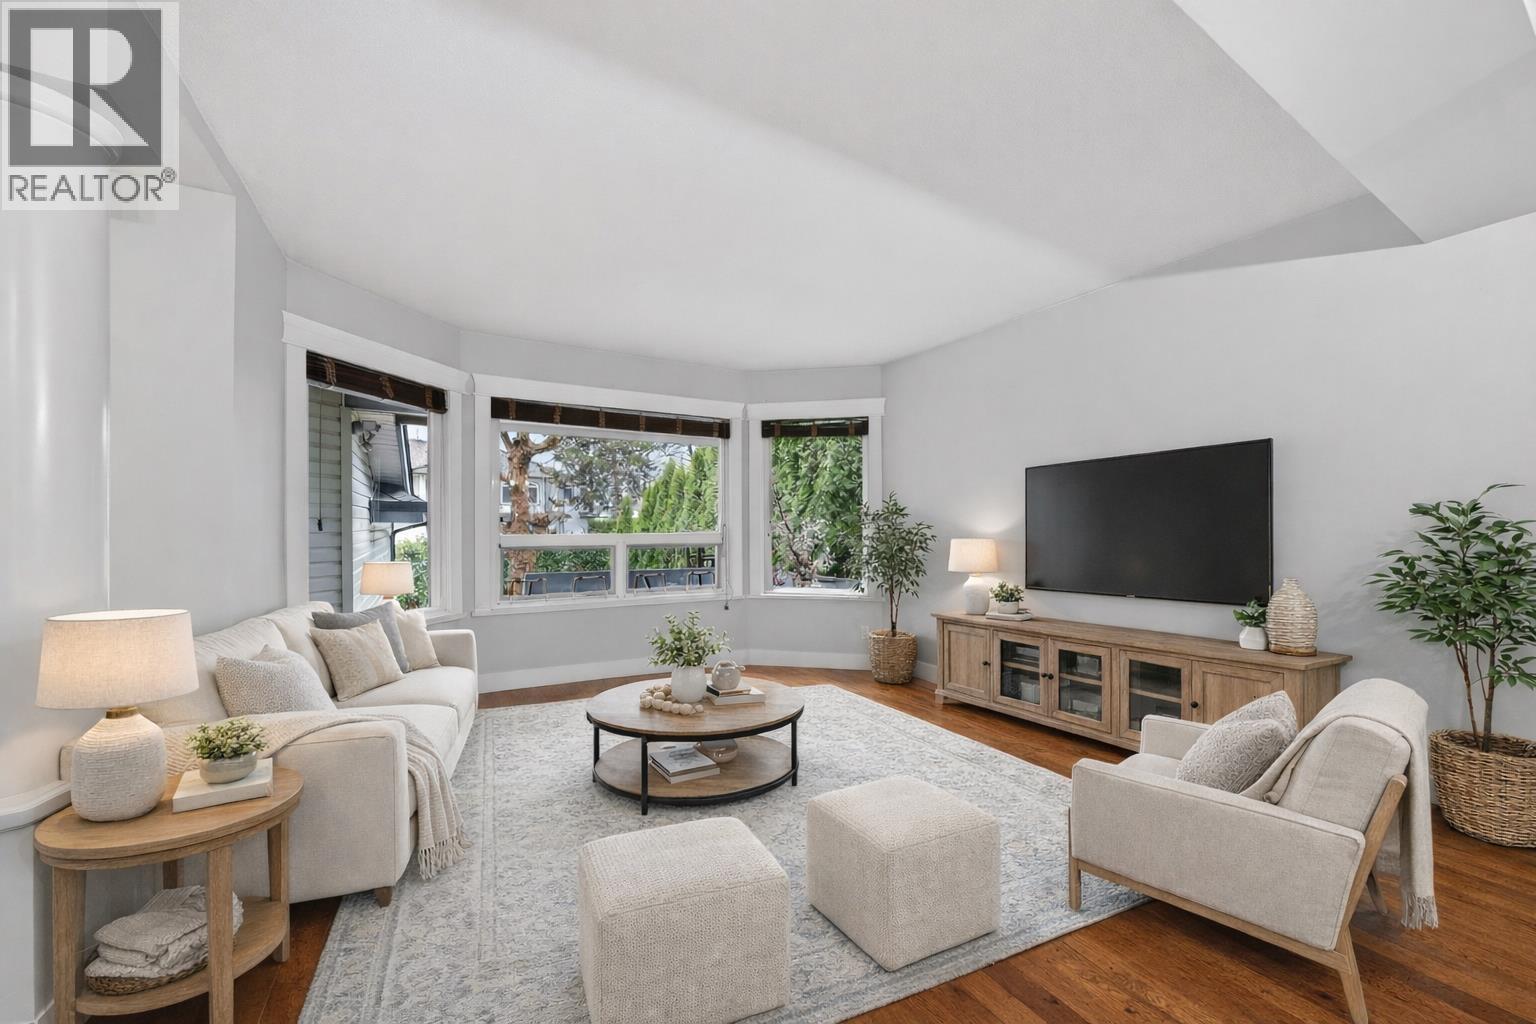
5591 Oliver Drive
- Beds
- 4
- Baths
- 3
- Sq ft
- 2,080
- Per sq ft
- $667
House · Listed 3 weeks ago · MLS® R3171217

About this home
Extensively upgraded over the years, this move-in ready family home features a west-facing backyard backing onto a tranquil greenbelt in desirable Hamilton. Offering 4 spacious bedrooms and 2.5 baths. Major 2022/23 renovations include the kitchen, family room, bathrooms and primary ensuite. Additional upgrades include PEX plumbing, tankless hot water, heat pump, vinyl windows and more. Enjoy the covered deck, new interlocking patio (2024) and beautifully landscaped backyard. Minutes to golf courses, Riverport entertainment, shopping, dining & easy highway access. School Catchment: Hamilton Elem. & McNair Sec. Estate sale. Subject to Probate (will happen soon). Some photos are virtually staged. Open Sun 2-4pm. Motivated Seller (id:67498)
Details
- MLS® number
- R3171217
- Property type
- House
- Building type
- House
- Status
- Active
- City
- Richmond
- Bedrooms
- 4
- Bathrooms
- 3
- Living area
- 2,080 sq ft
- Lot size
- 3947.96 square feet
- Year built
- 1992
- Parking
- 2
- Annual taxes
- $4,433 (2025)
- View
- View
- Basement
- Crawl space, Unknown, Unknown
- Heating
- Heat Pump, Forced air
- Cooling
- Air Conditioned
- Fireplaces
- 1
- Appliances
- All, Central Vacuum
Location
The trademarks REALTOR®, REALTORS® and the REALTOR® logo are controlled by The Canadian Real Estate Association (CREA) and identify real estate professionals who are members of CREA. The trademarks MLS®, Multiple Listing Service® and the associated logos are owned by CREA and identify the quality of services provided by real estate professionals who are members of CREA. Listing information is provided by the listing brokerage through CREA's DDF®, is deemed reliable but not guaranteed, and is for consumers' personal, non-commercial use.