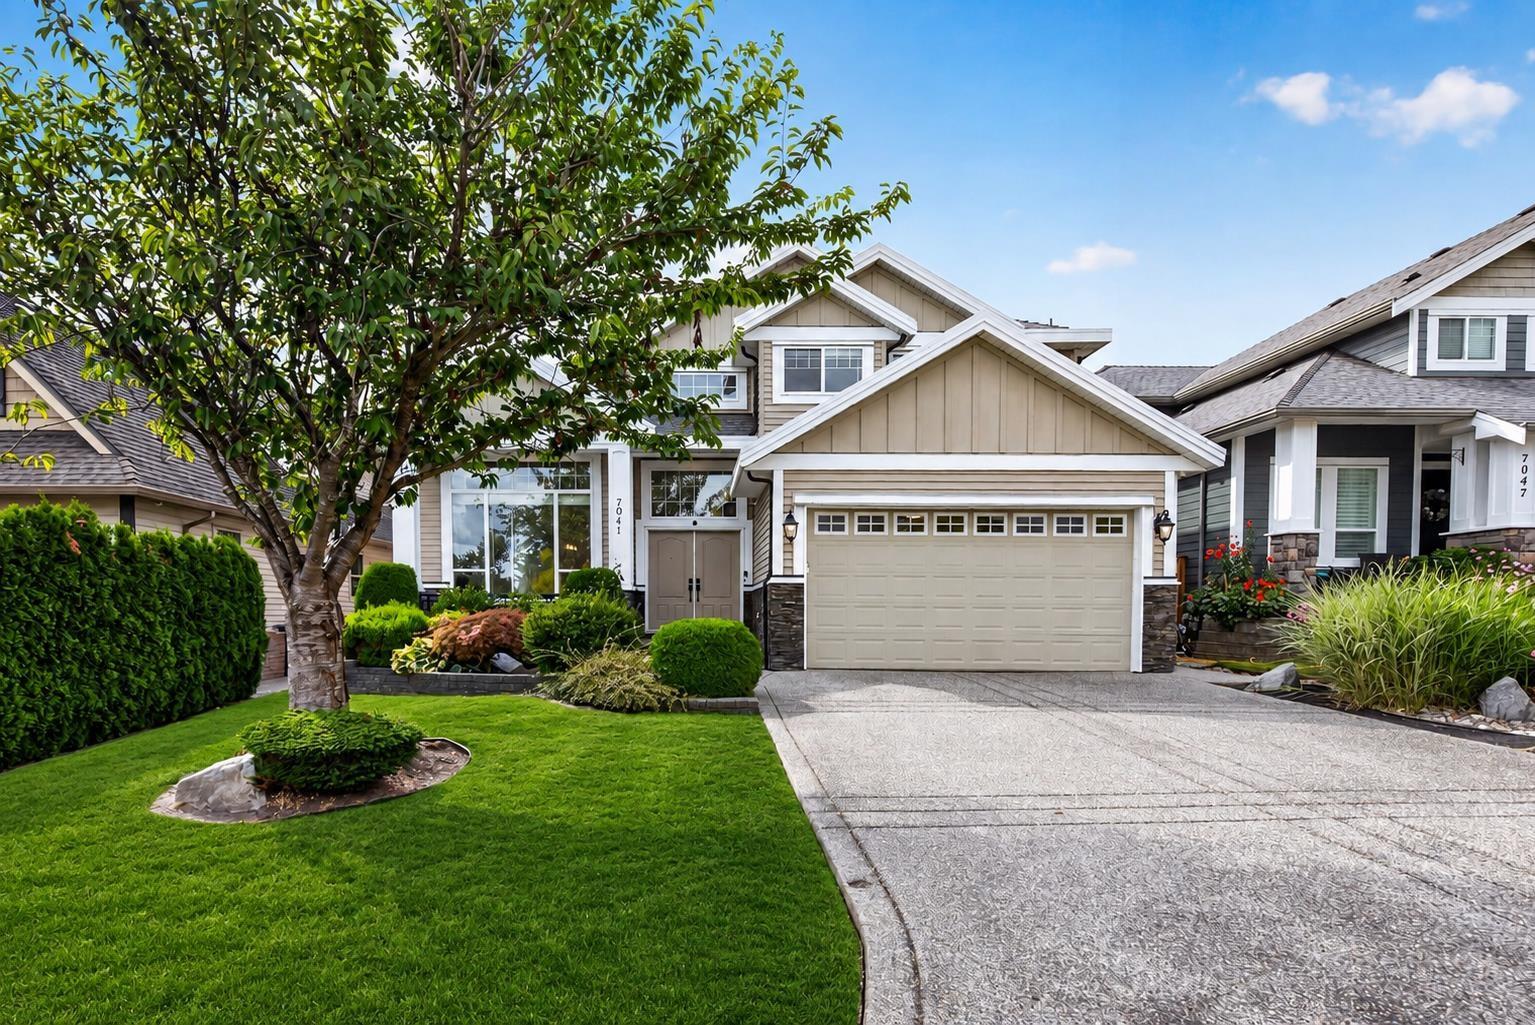
7041 198A Street
Parking for 4.
- Beds
- 6
- Baths
- 5
- Sq ft
- 4,084
- Per sq ft
- $416
House · Listed 3 weeks ago · MLS® R3171354

About this home
PERFECT PARKSIDE POSITION! An incredibly RARE, complete package! Enjoy renowned ROUTLEY PARK just outside the door of your stunning, original builder's home! Flat entry to gorgeous main w/vaulted 12'ft ceilings & expansive windows inviting natural light. Timeless hardwood, tile & crown moulding, 2 stunning gas fireplace feature walls are sure to impress. An expansive gourmet kitchen & pantry are set over a cozy family room, w/walkout to charming covered patio & sprawling+sunny West exposed yard w/mature trees! Above: 4 spacious beds w/spa ensuites, 3 w/large walk-in closets! Below enjoy large rec room+storage AND self contained 2 bed suite. 200amps! A/C! NEW HOT WATER! JUST PAINTED! EV rough-in! RE Mountain IB Program catchment! Dog park & upcoming skytrain - perfect lifestyle+investment! (id:67498)
Details
- MLS® number
- R3171354
- Property type
- House
- Building type
- House
- Status
- Active
- City
- Langley
- Bedrooms
- 6
- Bathrooms
- 5
- Living area
- 4,084 sq ft
- Lot size
- 5576 square feet
- Year built
- 2005
- Parking
- 4 — Garage
- Annual taxes
- $6,217 (2026)
- View
- View
- Basement
- Finished, Full, Separate entrance
- Heating
- Radiant heat, Natural gas, Hot Water
- Fireplaces
- 2
- Appliances
- Washer, Refrigerator, Dishwasher, Stove, Dryer
Location
The trademarks REALTOR®, REALTORS® and the REALTOR® logo are controlled by The Canadian Real Estate Association (CREA) and identify real estate professionals who are members of CREA. The trademarks MLS®, Multiple Listing Service® and the associated logos are owned by CREA and identify the quality of services provided by real estate professionals who are members of CREA. Listing information is provided by the listing brokerage through CREA's DDF®, is deemed reliable but not guaranteed, and is for consumers' personal, non-commercial use.