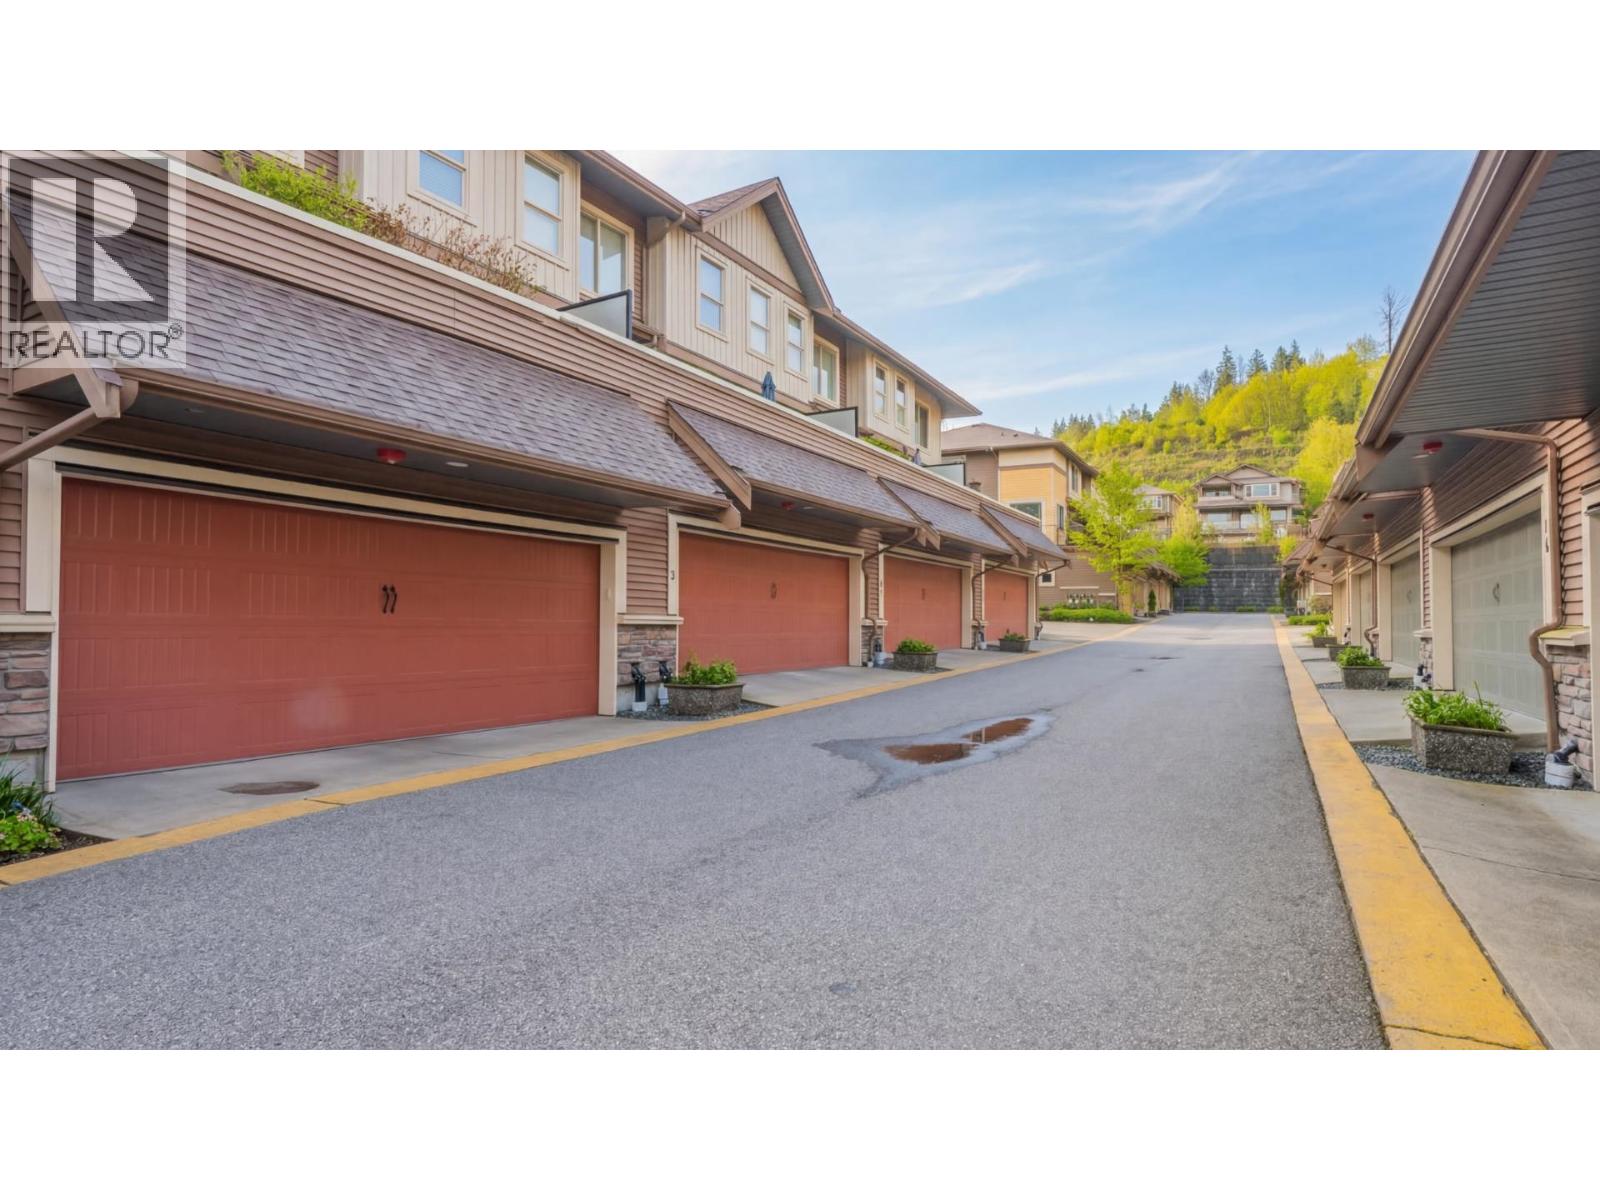
2 10480 248 Street
- Beds
- 4
- Baths
- 4
- Sq ft
- 1,854
- Per sq ft
- $442
Townhouse · Listed 3 weeks ago · MLS® R3171442

About this home
Welcome to Terraces II, a spacious and well-designed townhome featuring 4 bedrooms plus a versatile den and 3.5 bathrooms. The bright open-concept main floor offers a large island kitchen with quartz counters, stainless steel appliances, and generous dining space, perfect for entertaining. The living room features built-in cabinetry and an electric fireplace. Enjoy outdoor living with a 20´ x 10´ deck with gas BBQ hookup, plus a fenced yard and patio for kids and pets. Upstairs features spacious bedrooms and a vaulted primary suite with double sinks and oversized shower. The finished basement with full bathroom works perfectly as a rec room or 4th bedroom. Nook is perfect for a home office. Side-by-side double garage and beautiful mountain backdrop. Come visit now, this won't last!! (id:67498)
Details
- MLS® number
- R3171442
- Property type
- Townhouse
- Building type
- Row / Townhouse
- Status
- Active
- City
- Maple Ridge
- Bedrooms
- 4
- Bathrooms
- 4
- Living area
- 1,854 sq ft
- Lot size
- 0 square feet
- Year built
- 2017
- Parking
- 2 — Garage
- Annual taxes
- $4,591 (2025)
- Strata / maintenance fee
- $367 monthly
- Basement
- Finished, Unknown, Unknown
- Heating
- Electric
- Amenities
- Pets Allowed With Restrictions
Location
The trademarks REALTOR®, REALTORS® and the REALTOR® logo are controlled by The Canadian Real Estate Association (CREA) and identify real estate professionals who are members of CREA. The trademarks MLS®, Multiple Listing Service® and the associated logos are owned by CREA and identify the quality of services provided by real estate professionals who are members of CREA. Listing information is provided by the listing brokerage through CREA's DDF®, is deemed reliable but not guaranteed, and is for consumers' personal, non-commercial use.