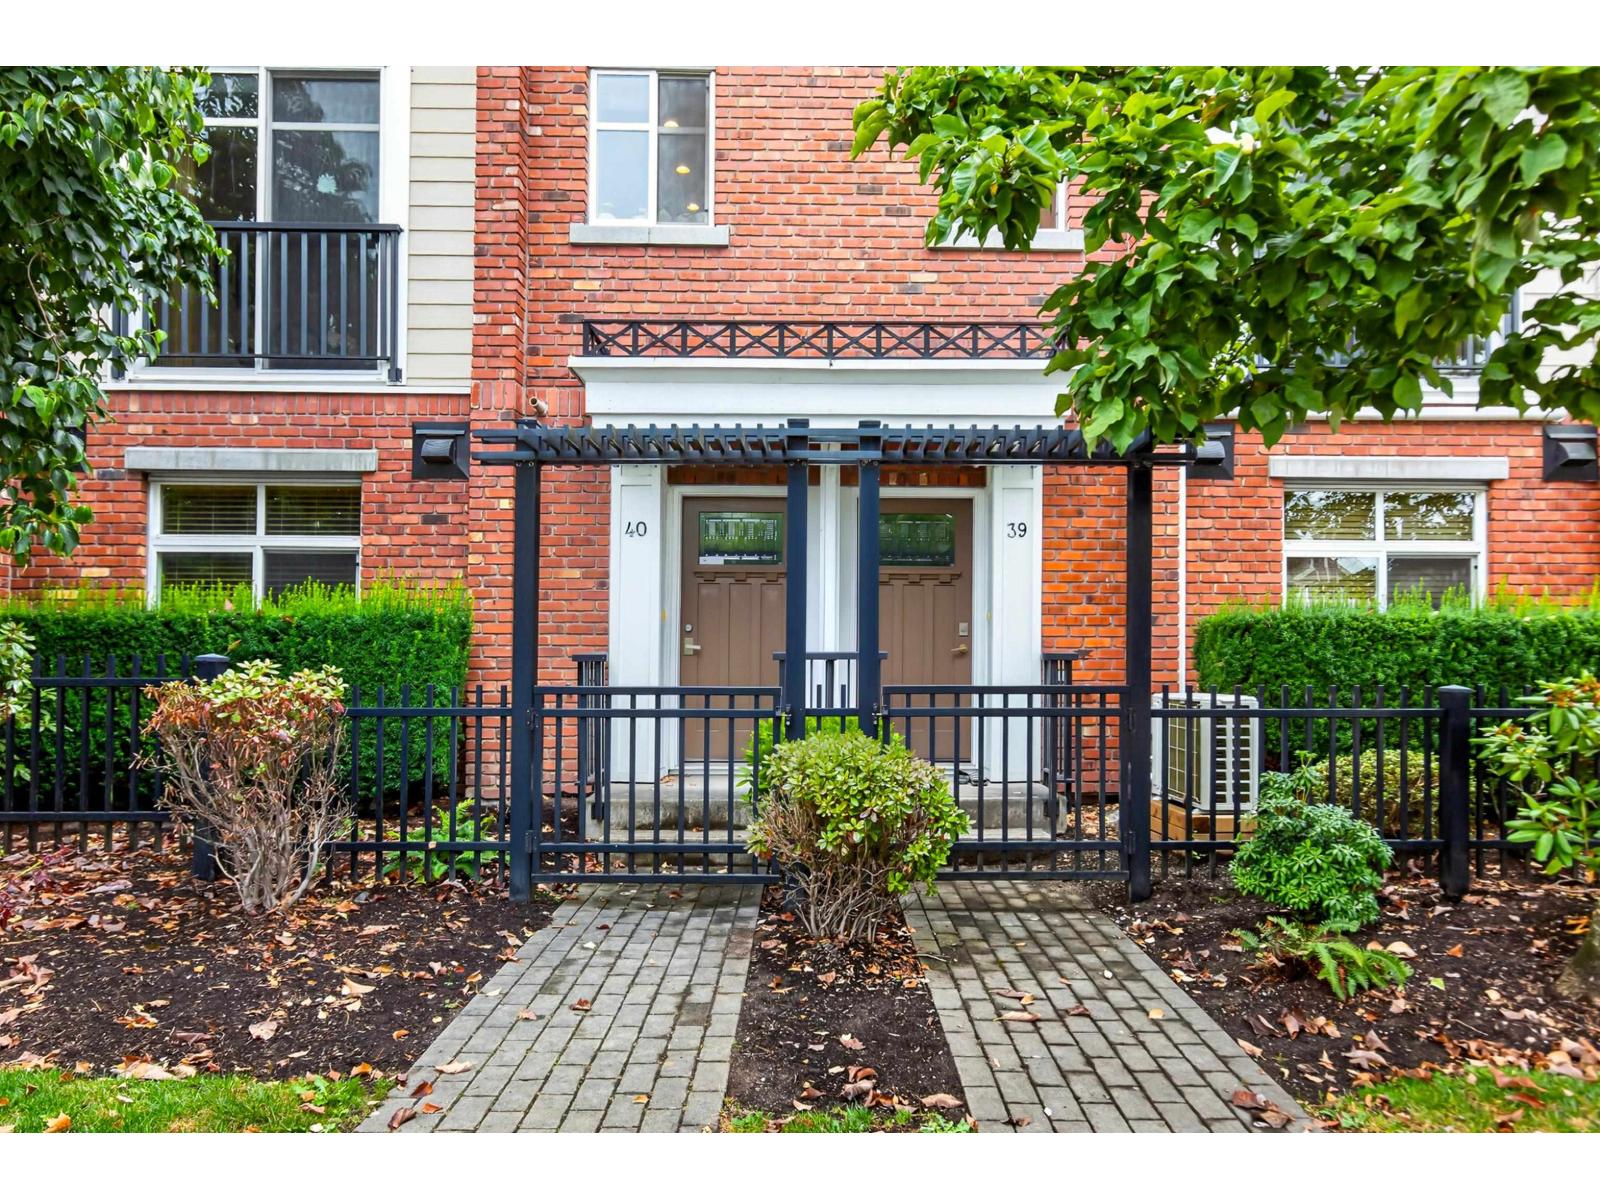
40 20738 84 Avenue
Parking for 4.
- Beds
- 3
- Baths
- 4
- Sq ft
- 2,097
- Per sq ft
- $429
Townhouse · Listed 3 weeks ago · MLS® R3171746

About this home
GREAT VALUE FOR A SPACIOUS 2097sq.ft TOWNHOME IN YORKSON CREEK! EXCELLENT LOCATION TO SCHOOLS, SPORTS FIELD, PARK & SHOPPING! Family oriented complex ! Spacious main floor open plan, kitchen with big island, granite counters, tiled backsplash, S/S appliances, gas stove, engineered hardwood floors, gas f/p, spacious eating/dining area, W/I pantry, 3 generous sized bedrooms, 4 bath, BONUS FLEX ROOM ON GROUND FLOOR with own entrance and 3pc bath, perfect space for kids, office or media room. Primary bedroom w/5pce.ensuite, laundry with full size washer/dryer. Navien hot water system, unit wired for EV charger. Front balcony Double garage & 2 parking on driveway, lots of visitor parking,unit across from playground, amenities & exercise room. (id:67498)
Details
- MLS® number
- R3171746
- Property type
- Townhouse
- Building type
- Row / Townhouse
- Status
- Active
- City
- Langley
- Bedrooms
- 3
- Bathrooms
- 4
- Living area
- 2,097 sq ft
- Year built
- 2012
- Storeys
- 3
- Parking
- 4 — Garage
- Annual taxes
- $3,559 (2026)
- Strata / maintenance fee
- $385 monthly
- Basement
- Finished, Full
- Heating
- Forced air, Natural gas
- Fireplaces
- 1
- Appliances
- Washer, Refrigerator, Central Vacuum, Dishwasher, Stove, Dryer, Alarm System, Garage door opener
- Amenities
- Pets Allowed With Restrictions, Rentals Allowed
Location
The trademarks REALTOR®, REALTORS® and the REALTOR® logo are controlled by The Canadian Real Estate Association (CREA) and identify real estate professionals who are members of CREA. The trademarks MLS®, Multiple Listing Service® and the associated logos are owned by CREA and identify the quality of services provided by real estate professionals who are members of CREA. Listing information is provided by the listing brokerage through CREA's DDF®, is deemed reliable but not guaranteed, and is for consumers' personal, non-commercial use.