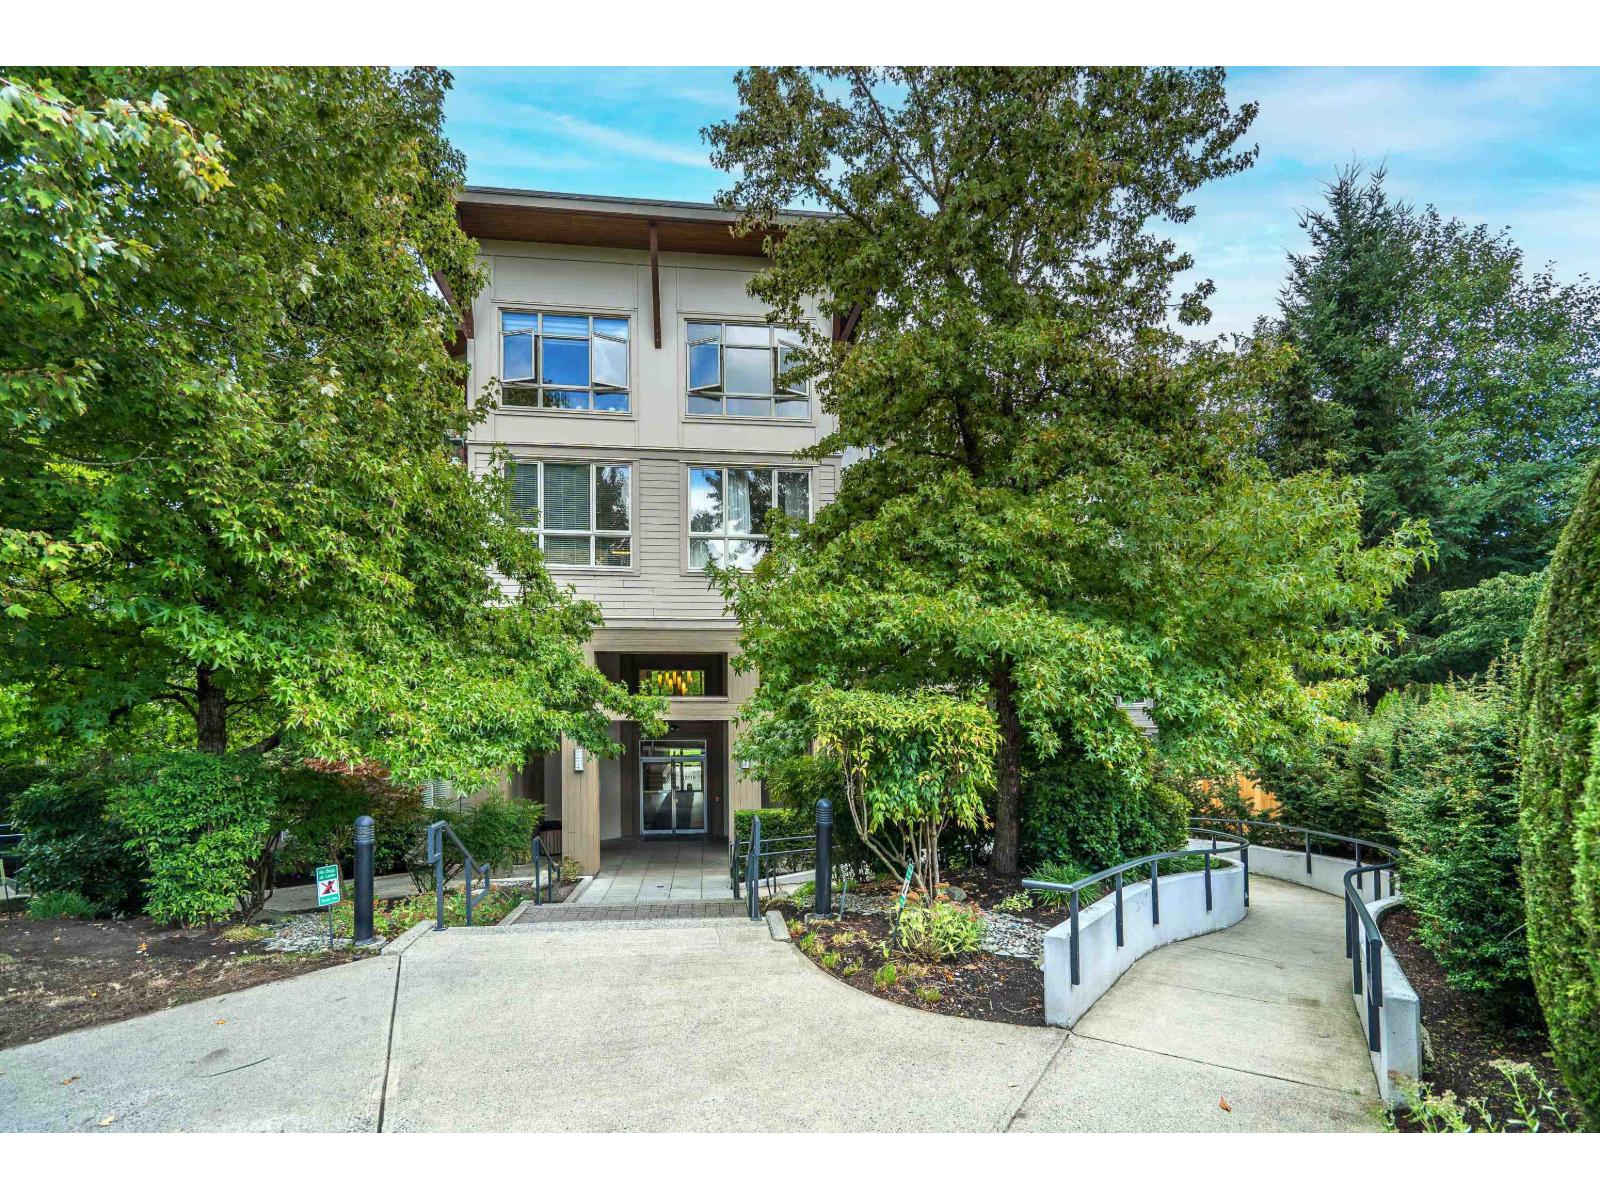
307 15918 26 Avenue
Pool.
- Beds
- 3
- Baths
- 2
- Sq ft
- 1,107
- Per sq ft
- $542
Condo / Apartment · Listed 3 weeks ago · MLS® R3171004

About this home
MOTIVATED SELLER - BRING OFFERS - Bright & spacious 3 bed, 2 bath, 1,107 sq.ft. top floor, end unit in one of The Morgan's largest & best locations! This unique home offers abundant natural light, 12' ceilings in the living & primary bedroom, oversized windows, a private southeast-facing balcony, laminate floors throughout, gas stove, B/I microwave, garbage disposal, & a large walk-in closet in the primary bedroom. Hot water tank replaced 2 years ago. Ideally located beside stairs for easy access to courtyard & kids' play area. Includes 2 parking stalls & a 5'x5'x5' storage locker. Outstanding amenities include a gym, yoga room, games room, lounge, kitchen, theatre, library, workshop, meeting room, kids' play room, outdoor pool, & hot tub. Just 1 block to shopping and restaurants; 2.3 km to the Aquatic Centre; 10 mins to the beach & U.S. border. On a bus route. School Catchments: K - 7 Sunnyside Elementary, 8 - 12 Grandview Heights Secondary. (id:67498)
Details
- MLS® number
- R3171004
- Property type
- Condo / Apartment
- Building type
- Apartment
- Status
- Active
- City
- Surrey
- Bedrooms
- 3
- Bathrooms
- 2
- Living area
- 1,107 sq ft
- Year built
- 2009
- Storeys
- 4
- Parking
- 2 — Underground
- Annual taxes
- $2,600 (2026)
- Strata / maintenance fee
- $620 monthly
- Basement
- None, Unknown
- Heating
- Baseboard heaters, Electric
- Fireplaces
- 1
- Appliances
- Washer, Refrigerator, Intercom, Dishwasher, Stove, Dryer, Microwave, Garage door opener
- Amenities
- Pets Allowed With Restrictions, Rentals Allowed With Restrictions
Location
The trademarks REALTOR®, REALTORS® and the REALTOR® logo are controlled by The Canadian Real Estate Association (CREA) and identify real estate professionals who are members of CREA. The trademarks MLS®, Multiple Listing Service® and the associated logos are owned by CREA and identify the quality of services provided by real estate professionals who are members of CREA. Listing information is provided by the listing brokerage through CREA's DDF®, is deemed reliable but not guaranteed, and is for consumers' personal, non-commercial use.