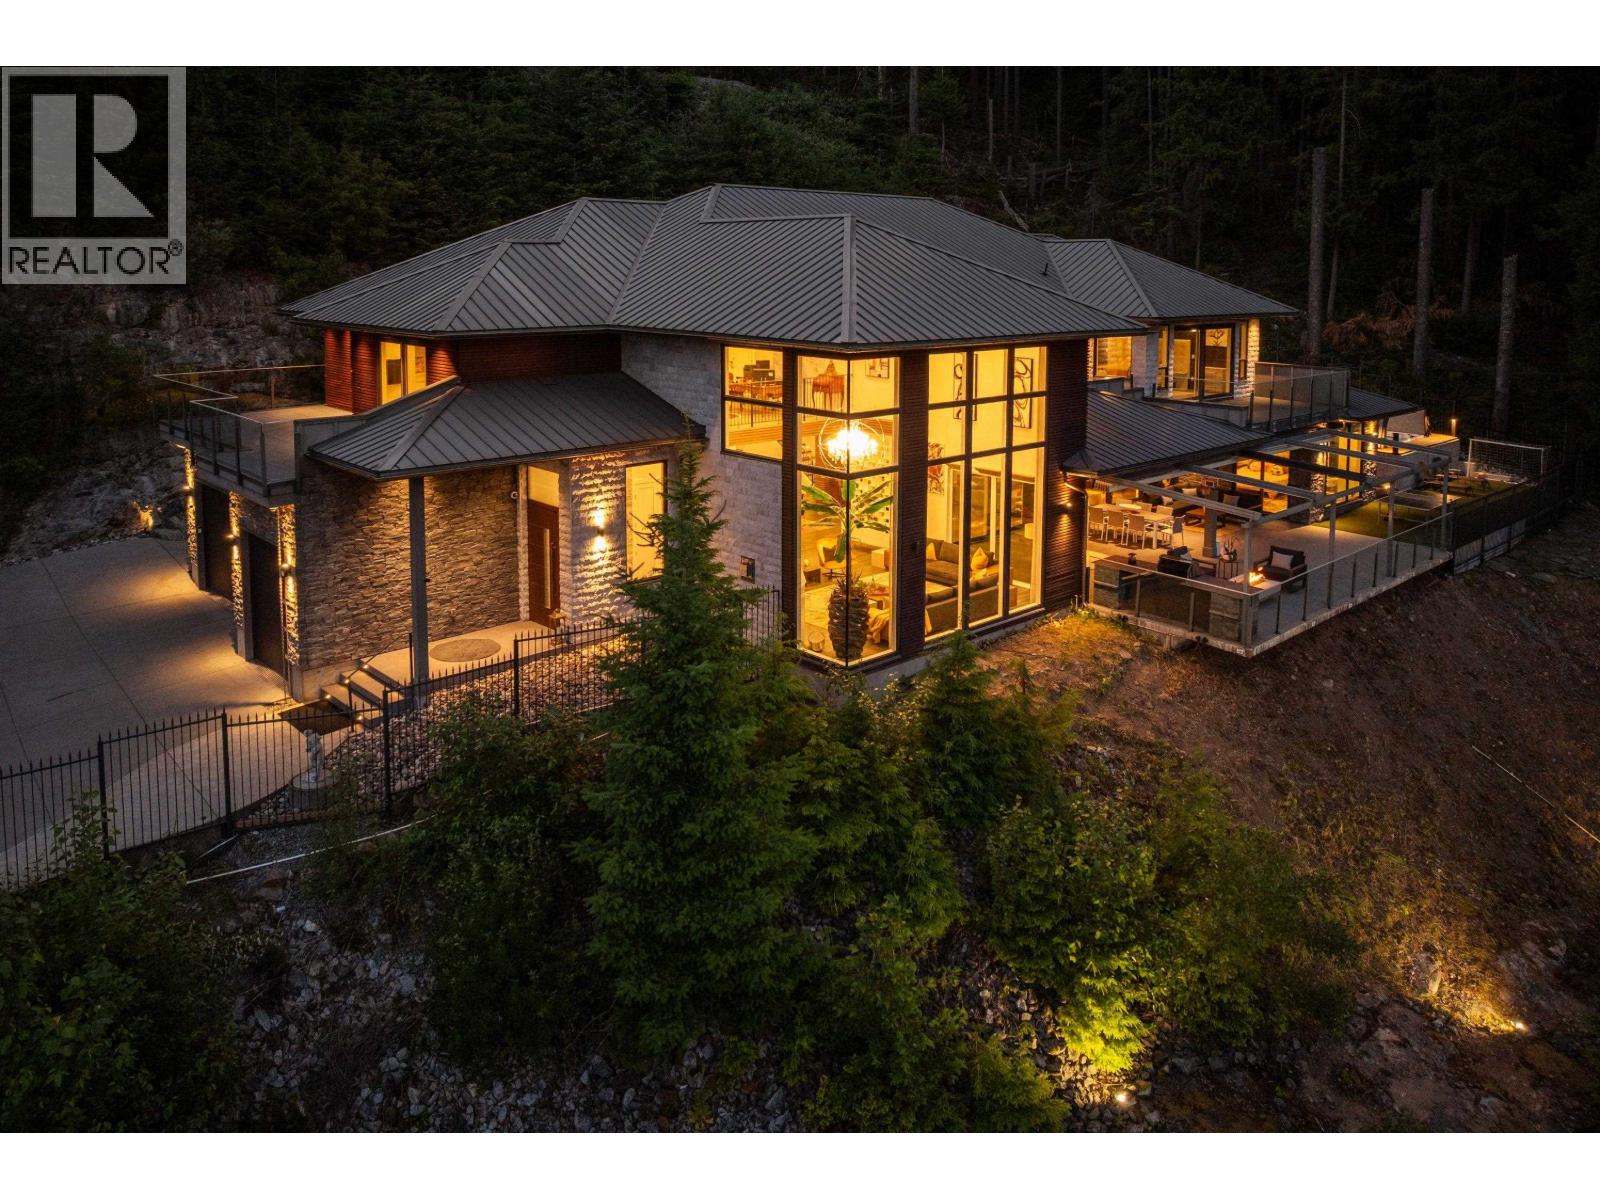
1083 Uplands Drive
Over an acre. Parking for 7.
- Beds
- 5
- Baths
- 6
- Sq ft
- 6,706
- Per sq ft
- $715
House · Listed 3 weeks ago · MLS® R3172382

About this home
Breathtaking panoramic views & spectacular contemporary architecture define this exceptional 1.27-acre gated estate. Open-concept plan with grand great room, expansive Westeck windows, gourmet chef´s kitchen with natural stone countertops, premium Wolf & Sub-Zero appls., wine bar & fully equipped secondary kitchen. Luxury finishes incl. radiant in-floor heat, custom brass railings, exquisite millwork, imported Spanish hardwood floors & home theatre. Lavish primary suite with spa-inspired ensuite & walk-in wardrobe. Over 2,000 sq. ft. resort-style outdoor space with electric patio cover, outdoor kitchen/BBQ, fire pit, heaters, family-size spa, sauna & kids soccer pitch. Lifetime metal roof, video security, EV-ready, A/C, HVAC & radiant heat throughout. (id:67498)
Details
- MLS® number
- R3172382
- Property type
- House
- Building type
- House
- Status
- Active
- City
- Anmore
- Bedrooms
- 5
- Bathrooms
- 6
- Living area
- 6,706 sq ft
- Lot size
- 1.27 acres
- Year built
- 2016
- Parking
- 7 — Garage
- Annual taxes
- $15,916 (2025)
- View
- View
- Heating
- Radiant heat
- Cooling
- Air Conditioned
- Fireplaces
- 1
- Appliances
- All, Central Vacuum
Location
The trademarks REALTOR®, REALTORS® and the REALTOR® logo are controlled by The Canadian Real Estate Association (CREA) and identify real estate professionals who are members of CREA. The trademarks MLS®, Multiple Listing Service® and the associated logos are owned by CREA and identify the quality of services provided by real estate professionals who are members of CREA. Listing information is provided by the listing brokerage through CREA's DDF®, is deemed reliable but not guaranteed, and is for consumers' personal, non-commercial use.