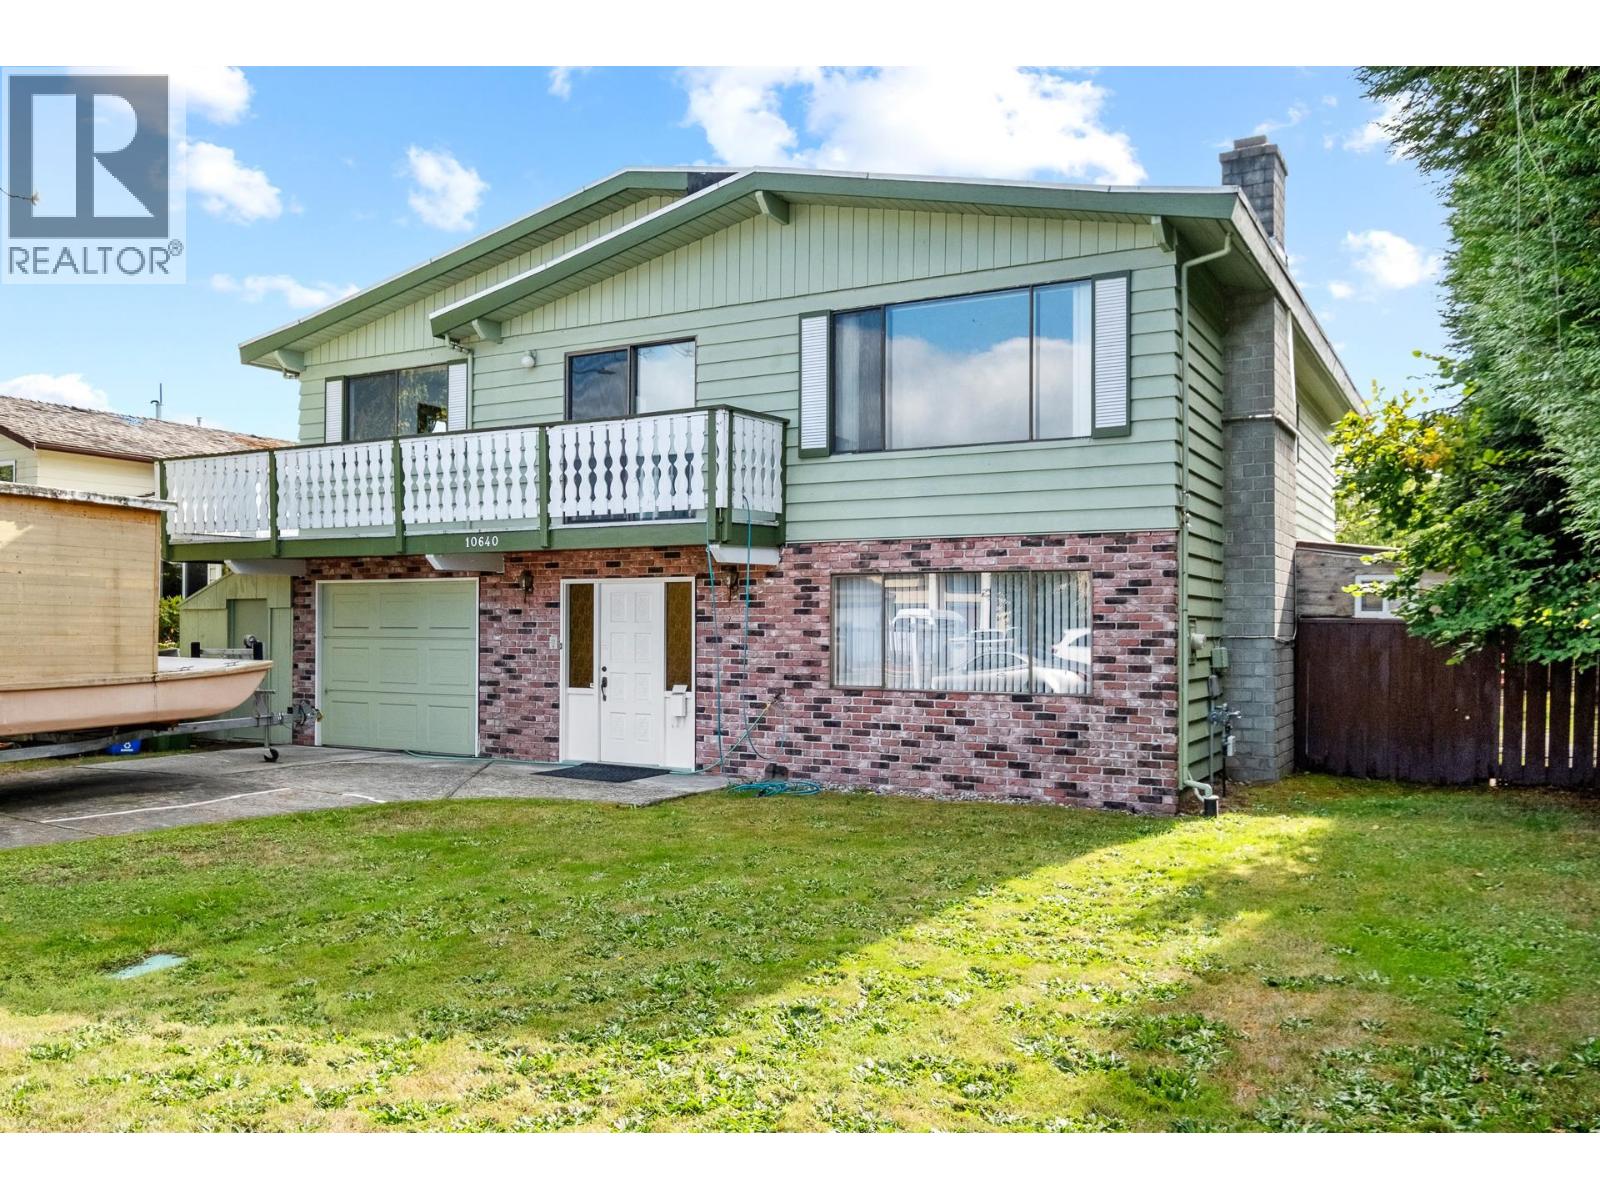
10640 Anahim Drive
Parking for 4.
- Beds
- 5
- Baths
- 3
- Sq ft
- 2,558
- Per sq ft
- $617
House · Listed 3 weeks ago · MLS® R3172420

About this home
This well-maintained McNair home offers 2,558 sq. ft., five bedrooms and three bathrooms on a 7,622 sq. ft. lot in a peaceful Richmond setting. North-south oriented, it features a fully fenced south-facing backyard, 60-foot frontage and rear lane access for comfortable family living. The flexible two-level layout balances shared spaces and privacy: two bedrooms, a spacious living room and kitchen downstairs suit extended family or guests; upstairs features connected living/dining areas, a kitchen with breakfast nook, three bedrooms and a large balcony for daily living and entertaining. Fresh interior paint and repainted cabinetry refresh the home throughout. A double garage, easy Highway 99 access and nearby Ironwood Plaza shopping, dining, schools and transit add convenience. (id:67498)
Details
- MLS® number
- R3172420
- Property type
- House
- Building type
- House
- Status
- Active
- City
- Richmond
- Bedrooms
- 5
- Bathrooms
- 3
- Living area
- 2,558 sq ft
- Lot size
- 7622 square feet
- Year built
- 1976
- Parking
- 4 — Garage
- Annual taxes
- $5,494 (2025)
- Heating
- Forced air
- Fireplaces
- 2
Location
The trademarks REALTOR®, REALTORS® and the REALTOR® logo are controlled by The Canadian Real Estate Association (CREA) and identify real estate professionals who are members of CREA. The trademarks MLS®, Multiple Listing Service® and the associated logos are owned by CREA and identify the quality of services provided by real estate professionals who are members of CREA. Listing information is provided by the listing brokerage through CREA's DDF®, is deemed reliable but not guaranteed, and is for consumers' personal, non-commercial use.