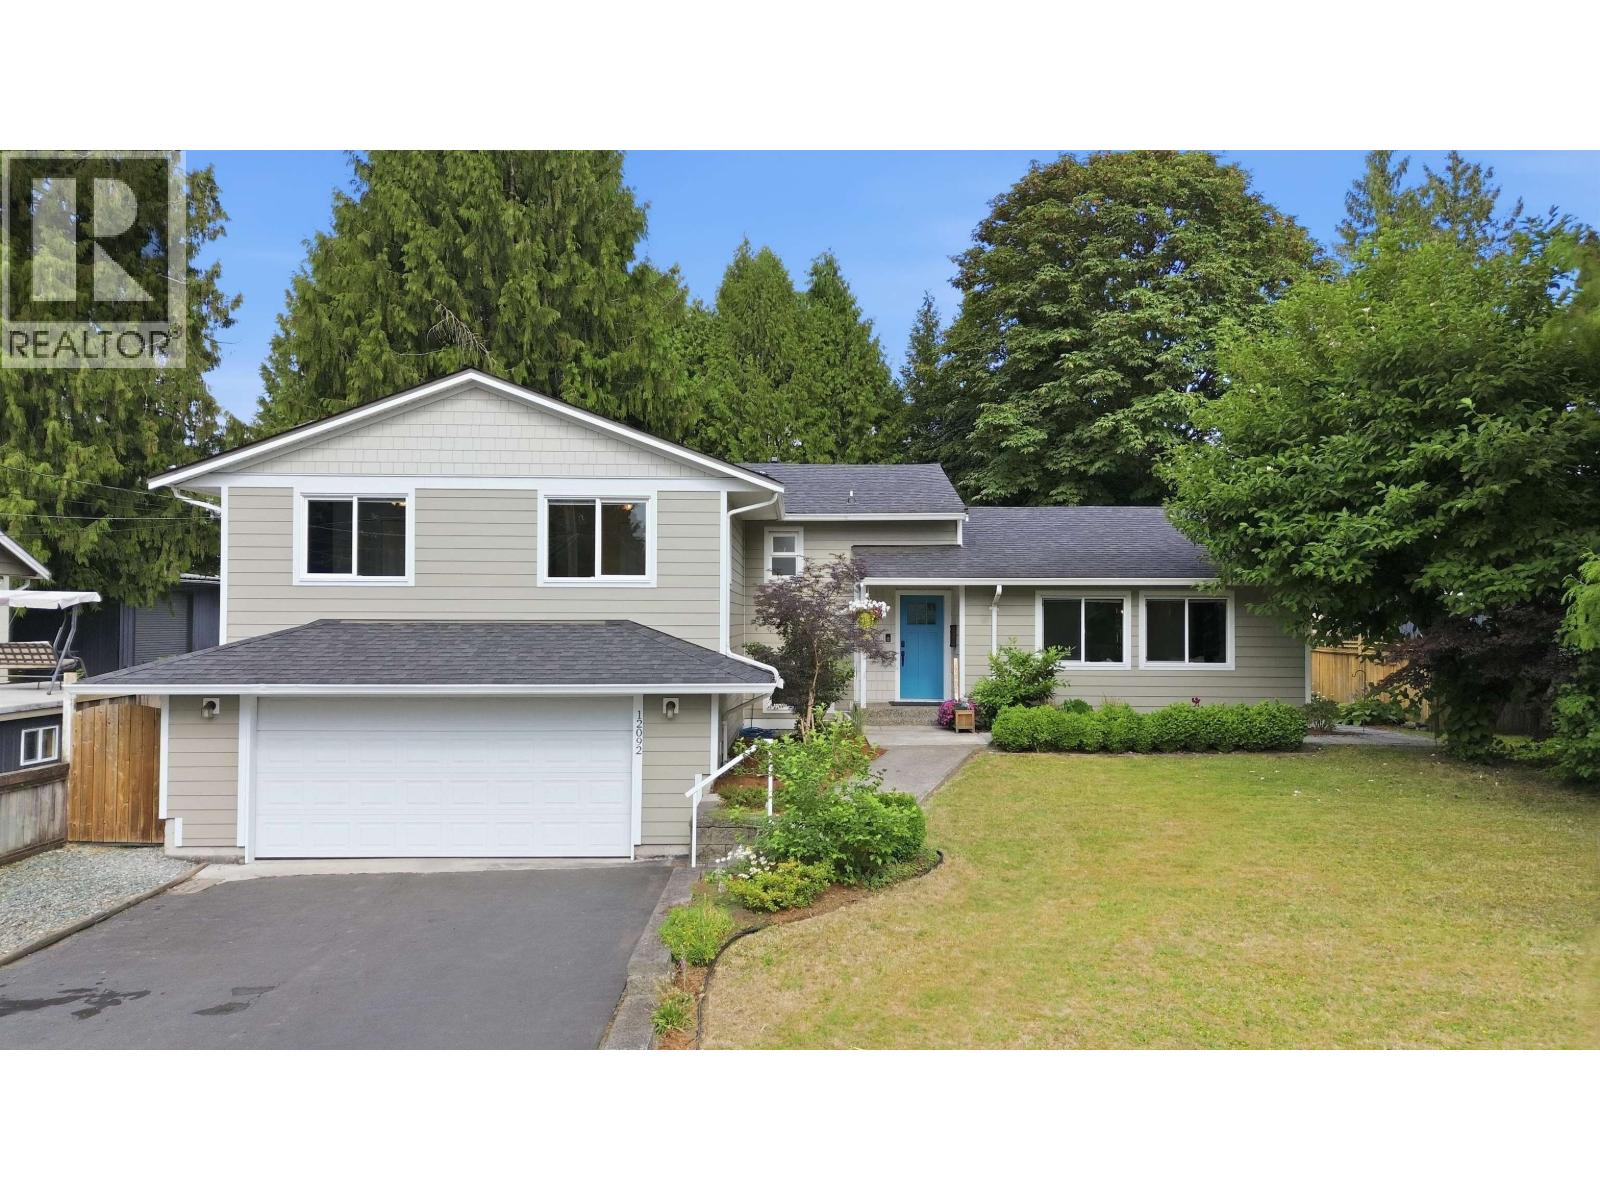
12092 Glenhurst Street
10,360 sq ft lot. Parking for 6.
- Beds
- 4
- Baths
- 3
- Sq ft
- 2,170
- Per sq ft
- $530
House · Listed 3 weeks ago · MLS® R3172454

About this home
Welcome to this beautifully updated 3-level split family home on a massive, private 10,360 sq. ft. lot in Maple Ridge! Nestled on a quiet street close to schools, there is absolutely nothing to do here but move in and enjoy. Cozy up by the living room's warm wood stove, or step outside to your private backyard oasis featuring a ground-level deck with a gazebo and custom wood shed. The beautifully updated kitchen and bathrooms make daily life a breeze. Upstairs features a spacious primary bedroom with a private deck overlooking the yard. A past addition adds a double garage and extra bedrooms, leaving plenty of room for family and your toys. A large 4th bedroom & bath on the lower level makes for the perfect office and/or guest bedroom. Complete with an expansive driveway for RV parking. Call your Realtor and book your tour today! You'll be glad you did! (id:67498)
Details
- MLS® number
- R3172454
- Property type
- House
- Building type
- House
- Status
- Active
- City
- Maple Ridge
- Bedrooms
- 4
- Bathrooms
- 3
- Living area
- 2,170 sq ft
- Lot size
- 10360 square feet
- Year built
- 1967
- Parking
- 6 — Garage
- Annual taxes
- $6,694 (2026)
- Basement
- Crawl space, Unknown, Unknown
- Heating
- Forced air, Natural gas
- Fireplaces
- 1
- Appliances
- Washer, Refrigerator, Dishwasher, Stove, Dryer
Location
The trademarks REALTOR®, REALTORS® and the REALTOR® logo are controlled by The Canadian Real Estate Association (CREA) and identify real estate professionals who are members of CREA. The trademarks MLS®, Multiple Listing Service® and the associated logos are owned by CREA and identify the quality of services provided by real estate professionals who are members of CREA. Listing information is provided by the listing brokerage through CREA's DDF®, is deemed reliable but not guaranteed, and is for consumers' personal, non-commercial use.