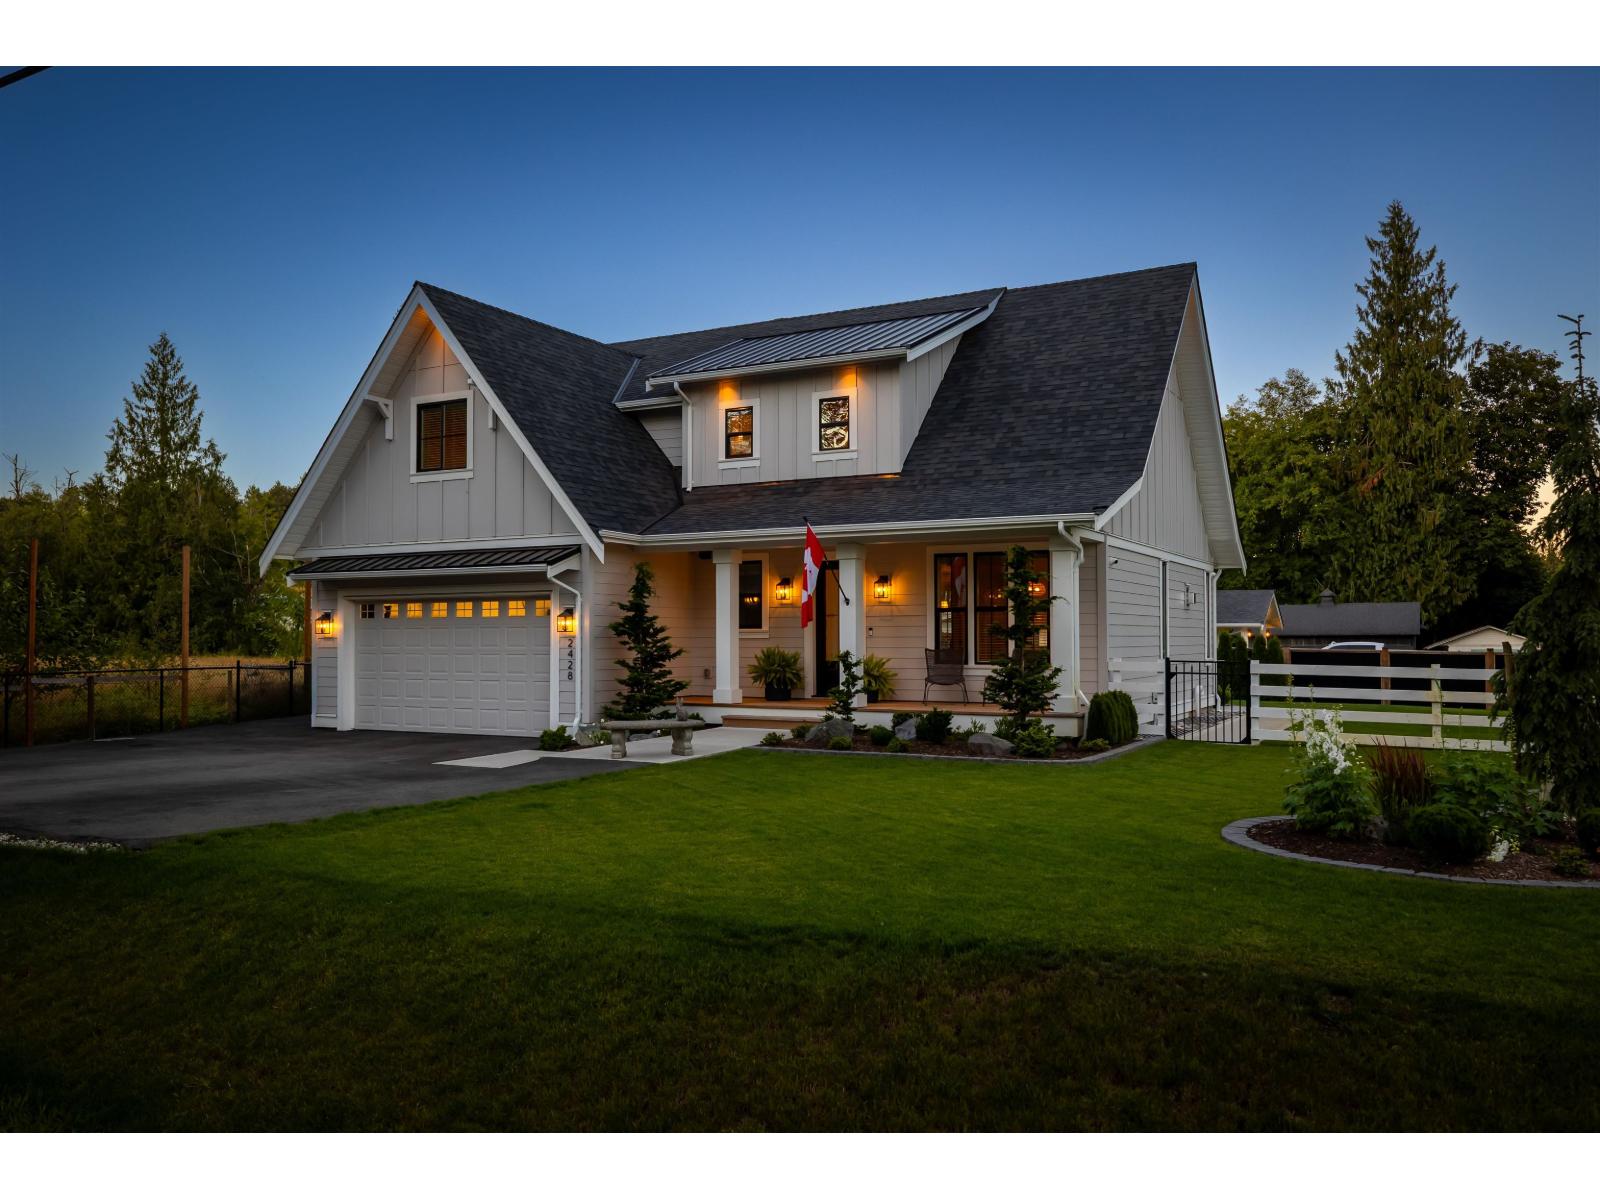
2416 256 Street
10,374 sq ft lot. Built 2025. Parking for 10.
- Beds
- 5
- Baths
- 5
- Sq ft
- 3,577
- Per sq ft
- $601
House · Listed 3 weeks ago · MLS® R3171867

About this home
Welcome to this modern farmhouse masterpeiece. Striking curb appeal with black trim and white fencing invites you inside. The light-filled layout features high ceilings, a private home office with French doors, and a designer powder room. At the heart of the home, an open living room showcases a fluted gas fireplace with custom built-ins. The chef's kitchen boasts white shaker cabinetry, a quartz island, gas range with pot filler, and a walk-in butler's pantry. Step outside to a private backyard oasis complete with a concrete patio, stone fireplace, sun deck, rock water feature and inground sprinker system. Includes a beautiful secondary suite with lots of natural light and 9 ft ceilings! All offers must be left open for a minimum of 48 hours from time of delivery. (id:67498)
Details
- MLS® number
- R3171867
- Property type
- House
- Building type
- House
- Status
- Active
- City
- Langley
- Bedrooms
- 5
- Bathrooms
- 5
- Living area
- 3,577 sq ft
- Lot size
- 10374 square feet
- Year built
- 2025
- Parking
- 10 — Garage
- Annual taxes
- $5,487 (2026)
- View
- View
- Basement
- Finished, Full
- Heating
- Baseboard heaters, Forced air, Natural gas
- Cooling
- Air Conditioned
- Fireplaces
- 1
Location
The trademarks REALTOR®, REALTORS® and the REALTOR® logo are controlled by The Canadian Real Estate Association (CREA) and identify real estate professionals who are members of CREA. The trademarks MLS®, Multiple Listing Service® and the associated logos are owned by CREA and identify the quality of services provided by real estate professionals who are members of CREA. Listing information is provided by the listing brokerage through CREA's DDF®, is deemed reliable but not guaranteed, and is for consumers' personal, non-commercial use.