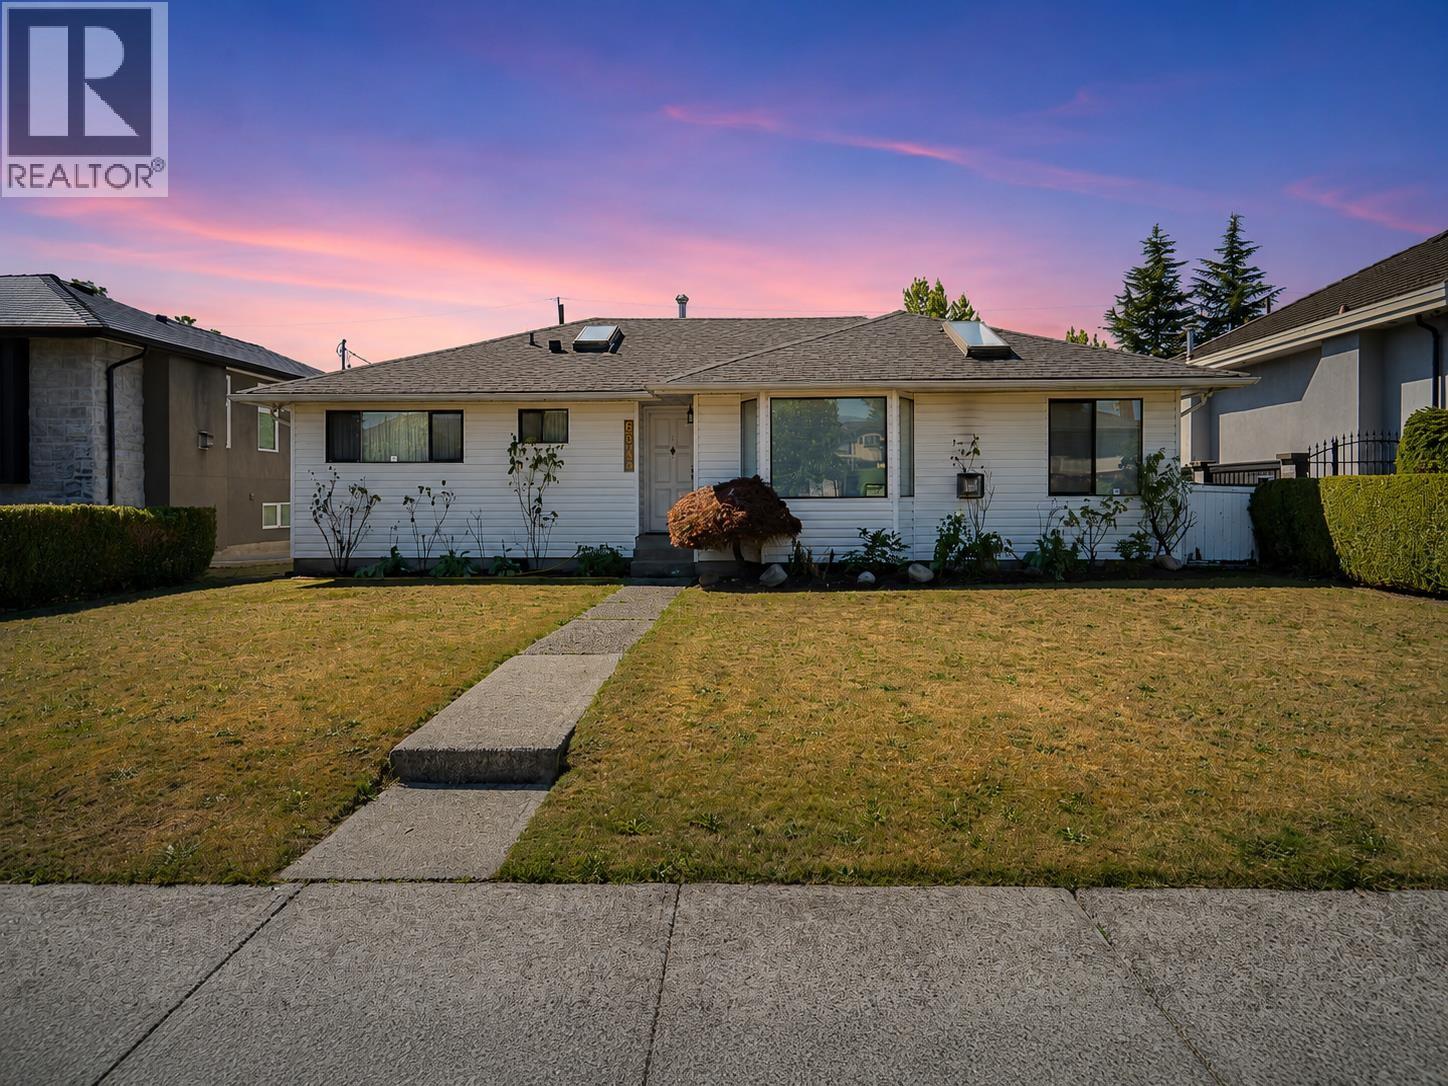
6546 Dunnedin Street
- Beds
- 3
- Baths
- 2
- Sq ft
- 1,494
- Per sq ft
- $1,221
House · Listed 3 weeks ago · MLS® R3172803

About this home
Rancher Retreat with Renewal & Redevelopment Potential! Step into this well-maintained rancher, a rare find for both savvy builders & downsizers alike! Inside, you´ll find gleaming hardwood floors, large windows & skylights flood the home w natural light. Grand living & dining area warmed by a beautiful gas fireplace, while the XL kitchen offers abundant cabinet + counter space, plus a bright eating area. Seamless indoor-outdoor living w covered patio off the kitchen, overlooking a sun-soaked South-facing backyard. Detached DBL garage/workshop w lane access! R1 zoning under SSMUH opens the door to redevelopment options. PRIME location next to Burnaby North secondary, Kensington Park, & Shopping at Kensington Plaza! (id:67498)
Details
- MLS® number
- R3172803
- Property type
- House
- Building type
- House
- Status
- Active
- City
- Burnaby
- Bedrooms
- 3
- Bathrooms
- 2
- Living area
- 1,494 sq ft
- Lot size
- 6639 square feet
- Year built
- 1960
- Parking
- 2 — Garage
- Annual taxes
- $6,806 (2026)
- Basement
- Crawl space, Unknown, Unknown
- Heating
- Forced air, Natural gas
- Fireplaces
- 1
- Appliances
- All
Location
The trademarks REALTOR®, REALTORS® and the REALTOR® logo are controlled by The Canadian Real Estate Association (CREA) and identify real estate professionals who are members of CREA. The trademarks MLS®, Multiple Listing Service® and the associated logos are owned by CREA and identify the quality of services provided by real estate professionals who are members of CREA. Listing information is provided by the listing brokerage through CREA's DDF®, is deemed reliable but not guaranteed, and is for consumers' personal, non-commercial use.