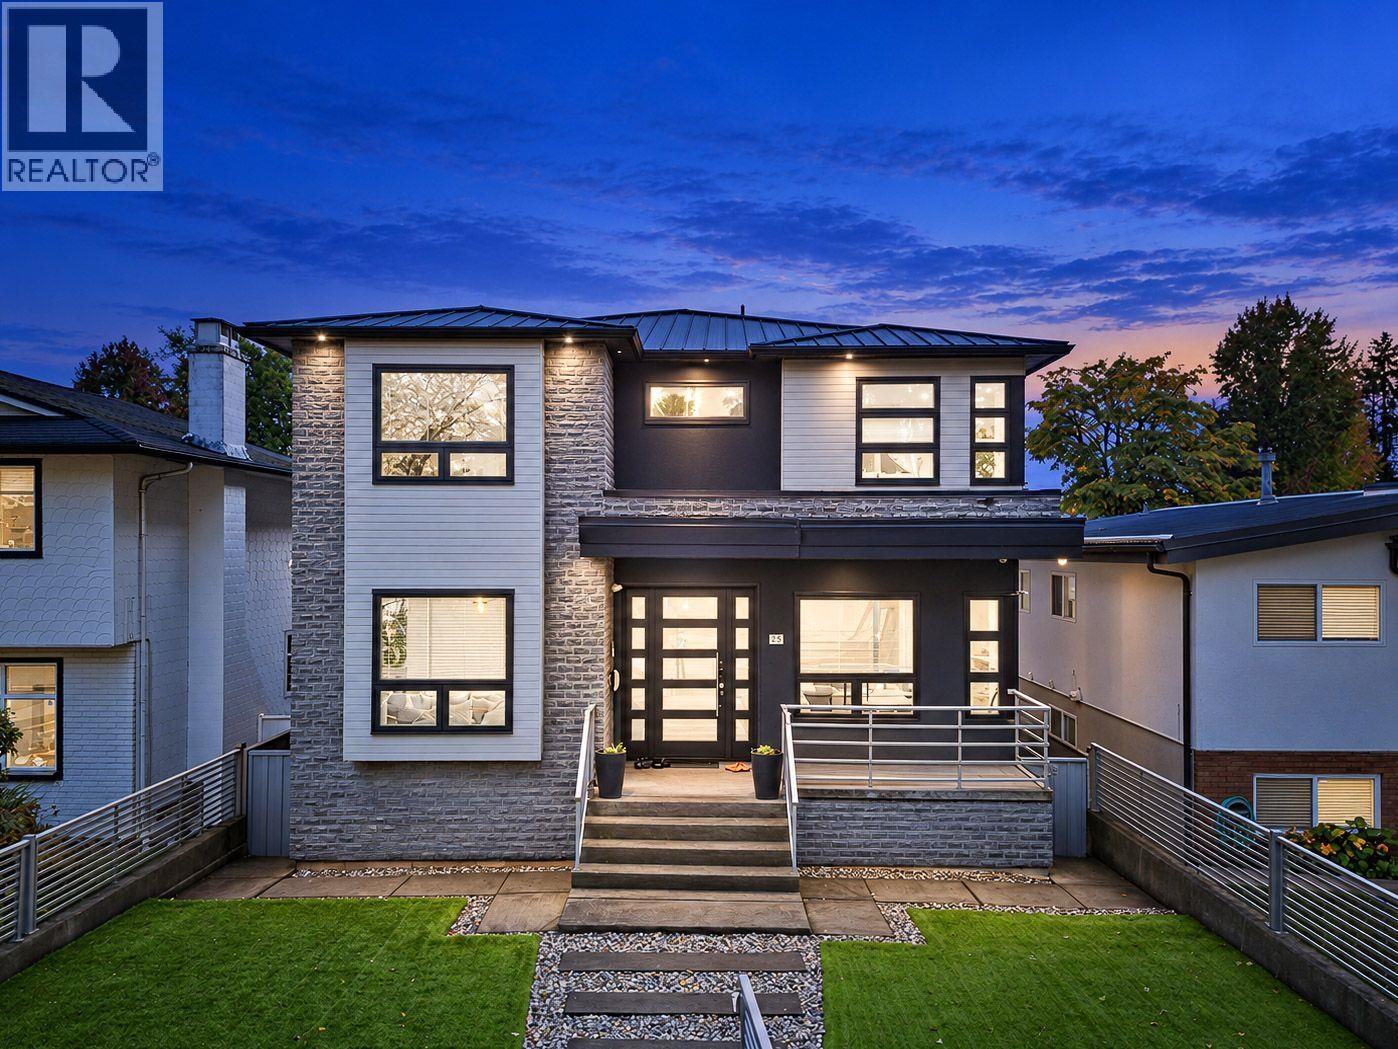
3626 E 48th Avenue
Parking for 3.
- Beds
- 7
- Baths
- 8
- Sq ft
- 4,965
- Per sq ft
- $763
House · Listed 3 weeks ago · MLS® R3172902

About this home
Step inside something truly special in Killarney. This custom-built modern contemporary home offers 4,240 sq. ft. of beautifully designed living plus a 725 sq. ft. 2-bedroom laneway home. A floating maple staircase, dramatic double-sided fireplace, natural marble, white oak floors and custom millwork set the tone. The sleek kitchen pairs professional stainless-steel countertops with a Wolf cooktop and Bosch appliances. Enjoy a theatre, mirrored gym, indoor sauna, radiant heat, hot tub off the primary suite and custom outdoor pergola. 2-car garage with EV charging plus separate laneway parking. (id:67498)
Details
- MLS® number
- R3172902
- Property type
- House
- Building type
- House
- Status
- Active
- City
- Vancouver
- Bedrooms
- 7
- Bathrooms
- 8
- Living area
- 4,965 sq ft
- Lot size
- 6309.2 square feet
- Year built
- 2014
- Parking
- 3 — Garage, Carport
- Annual taxes
- $10,714 (2026)
- Basement
- Finished, Full, Separate entrance
- Heating
- Radiant heat
- Cooling
- Air Conditioned
- Fireplaces
- 2
- Appliances
- All, Hot Tub
Location
The trademarks REALTOR®, REALTORS® and the REALTOR® logo are controlled by The Canadian Real Estate Association (CREA) and identify real estate professionals who are members of CREA. The trademarks MLS®, Multiple Listing Service® and the associated logos are owned by CREA and identify the quality of services provided by real estate professionals who are members of CREA. Listing information is provided by the listing brokerage through CREA's DDF®, is deemed reliable but not guaranteed, and is for consumers' personal, non-commercial use.